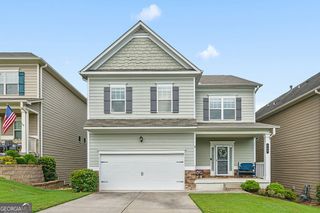
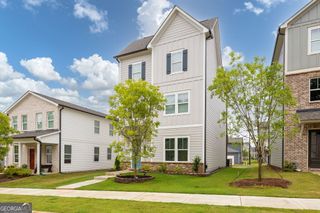
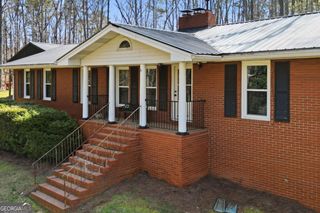
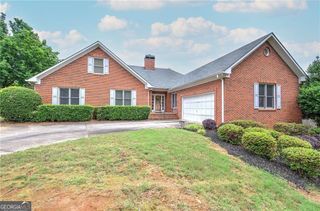
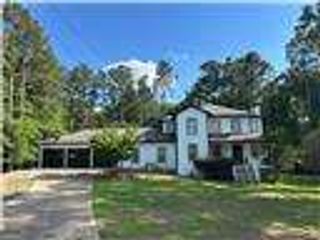
1014 Deer Hollow Drive, Woodstock, GA 30189
- 5 beds |
- 5 baths |
- 2,943 sqft
 Single-Family Home
  Built in 1993
  0.41acre lot
 —— car garage
  $142/sqft
  Listed 23 days ago
Property Description
Charming, traditional home in popular Wyngate! Spacious and freshly painted, this home is ready for immediate move-in. The two story foyer welcomes you in. To your right is a formal living space that blends nicely into the separate dining room which is perfect for small family meals or larger gatherings. Make your way into the well equipped kitchen, with its abundance of cabinetry and counter space, stainless appliances, gas range, custom tile backsplash and counter seating. The kitchen even includes a dedicated eat-in area with a view to the large deck and back yard. The vaulted family room feels both spacious and cozy with a vaulted ceiling and gas fireplace. Upstairs, find the oversized master suite with its sitting area, double tray ceiling and a wall of windows. The ensuite bath offers a custom tiled shower, whirlpool soaking tub and convenient double vanity. There is even a walk-in closet with a built-in shelving system. Three more roomy guest bedrooms and one more full bath round out the upper level. A full, finished basement adds to the space and function, with a bedroom, bath and several bonus rooms. The outdoor spaces are perfect for relaxation and play alike. The large deck invites BBQs, morning coffee and evening glasses of wine while overlooking the fenced yard, where the kids can kick around a soccer ball. The neighborhood includes a pool and park, along with proximity to good schools, an abundance of shopping and dining, and highways. This lovely home is just waiting for you and your family to move in and make it your own. Don't miss the oppottunity to see it today! **Home is being sold "as is" with the right to inspect.**
- Listing Status:
- Active
- Date Added:
- July 29, 2026
- Data Last Updated:
- August 21, 2026 at 12:07PM
- Listing Office:
- Potts Realty Inc. : 770-396-6100
- Listing Agent:
- Melida Potts : 770-396-6100
- MLS ID:
- 10820022

- Style: Traditional
- Parking: GarageAttachedKitchen LevelSide/Rear EntranceParking spaces: 2
- Roofing: Composition
- General: ConcreteStuccoTwo
- HOA Amenities: Facilities Fee600.0
- Originating MLS: Georgia MLS 2
- County: Cherokee
- Zoning: 15N03A 202
- Fencing: Back YardFenced
- Utilities: Cable AvailableElectricity AvailableNatural Gas AvailablePhone AvailableSewer AvailableUnderground UtilitiesWater AvailableElectricity on Property
- Water: Public
- Sewer: Public Sewer
- Source: Georgia MLS 2
This listing courtesy of Melida Potts , Potts Realty Inc.
Monthly Payment
- Principal & Interest $
- Property Taxes $
- Home Insurance $
- VA Funding Fee $

 New - 3 days ago