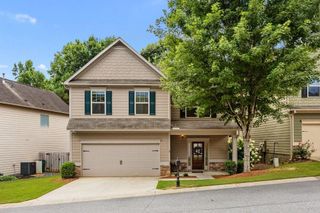
132 Springwater Trace, Woodstock, GA 30188
- 4 beds |
- 3 baths |
- 2,720 sqft
 Single-Family Home
  Built in 1992
  0.63acre lot
 2 car garage
  $169/sqft
  Listed 18 days ago
Property Description
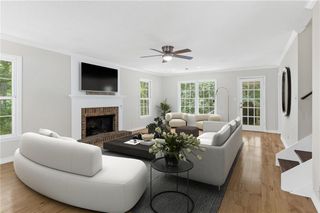
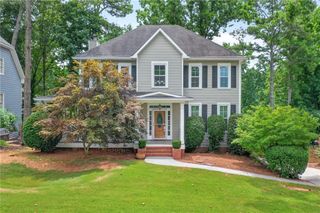
Welcome to your own private retreat where a full renovation meets peaceful wooded living! This beautifully updated home is tucked among mature trees and offers the perfect blend of style, comfort, and functionality. Step inside to find bright, refreshed interiors featuring updated flooring, fresh paint, modern lighting, and thoughtfully redesigned living spaces throughout. The fully renovated kitchen features a fresh modern feel with stylish finishes, plenty of storage, and a seamless flow for everyday living and entertaining. The spacious primary suite offers a relaxing escape with a tray ceiling, large windows overlooking the trees, and a beautifully renovated ensuite featuring dual vanities, a freestanding soaking tub, and a separate shower. Stylish barn doors add character and charm throughout the home while complementing the updated design. The finished terrace level expands your living space with an additional bedroom, a full bathroom, and flexible areas perfect for guests, a home office, recreation, or multi-generational living. Outside, enjoy multiple levels of outdoor living with an updated expansive deck overlooking the private wooded backyard, plus a cozy fire pit area surrounded by nature. The garage provides generous parking, storage, and workspace potential with a freshly finished epoxy painted floor for a clean, polished look. With a full renovation, thoughtful updates throughout, and a serene setting that feels tucked away while still being close to everyday conveniences, this home is truly move-in ready and waiting for its next chapter!
- Listing Status:
- Pending
- Date Added:
- July 9, 2026
- Data Last Updated:
- July 27, 2026 at 7:07AM
- Listing Office:
- Ursula & Associates : 678-389-3887
- Listing Agent:
- Ursula and Associates : 678-389-3887
- MLS ID:
- 7797900

- General: Beamed CeilingsHigh Ceilings 9 ft MainRecessed LightingTray Ceiling(s)Vaulted Ceiling(s)Walk-In Closet(s)
- Rooms: Other
- Appliances: DishwasherGas CooktopMicrowaveRefrigeratorOther
- Laundry: Upper Level
- Basement: Exterior EntryFinishedFinished BathInterior Entry
- Flooring: CarpetHardwood
- A/C: Ceiling Fan(s)Central Air
- Heating: Forced Air
- Fireplace: BrickLiving RoomFireplaces: 1
- Disability Feature: None
- Eco/Green Feature: ThermostatNone
- General: Private EntrancePrivate Yard
- Style: Traditional
- Other Structures: DeckPatio
- Pool: None
- Parking: GarageGarage Door OpenerGarage Faces Side
- Roofing: Composition
- Windows: None
- General: HardiPlank TypeMulti/SplitBlock
- Road/Access: County Road
- HOA Amenities: 423.0Annually
- Originating MLS: First Multiple Listing Service
- County: Cherokee - GA
- Zoning: LOT 218 SPRINGFIELD PLACEU I PB 39/10615N15B 059
- View: NeighborhoodTrees/Woods
- Fencing: Fenced
- Utilities: Cable AvailableElectricity AvailablePhone AvailableWater Available110 Volts220 Volts
- Water: Public
- Sewer: Septic Tank
- Source: First Multiple Listing Service
This listing courtesy of Ursula and Associates , Ursula & Associates
Monthly Payment
- Principal & Interest $
- Property Taxes $
- Home Insurance $
- VA Funding Fee $

 New - 2 days ago