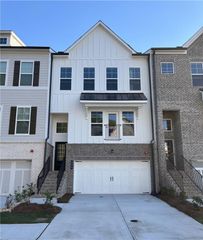
201 Jonquil Spring Road, Woodstock, GA 30188
- 4 beds |
- 4 baths |
- 2,415 sqft
 Town Home
 Built in 2021
 1,307sqft lot
 2 car garage
 $180/sqft
 Listed 1 month ago
Property Description
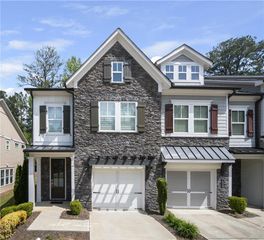
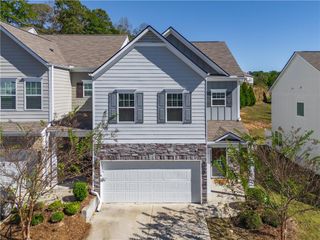
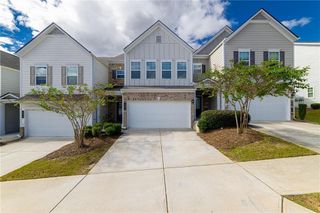
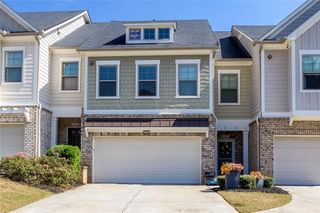
This beautiful 2,415 square foot upgraded, 4 bedroom 3.5 bath corner-unit townhome with 3 levels of living, 2 miles from Downtown Woodstock! Rent out he top floor or just have the extra space with a full loft/living area, bedroom and full bath! This updated, open concept space townhome, provides inviting move-in-ready features such as fresh interior paint, new plush carpet, new hardwood flooring, custom closets, and upgraded custom built-in shelving. Situated on a desirable corner lot with a beautiful garden, this home offers added privacy, attractive outdoor appeal, and the benefit of sharing only one common wall. Designed for flexibility and comfortable everyday living, this spacious home features three levels of living space, offering room to spread out, work from home, entertain, or accommodate guests. The third level is a standout feature, offering a roommate-style layout with a large loft, bedrooms, and a full bathroom-ideal for roommates, guests, a private home office, or a separate retreat. Custom closets and built-in shelving provide thoughtful storage solutions while adding character and functionality throughout the home. Extra attic storage as well! The corner-unit location enhances the sense of space and privacy with mature trees, while the garden adds a charming outdoor touch. Conveniently located in Woodstock, with easy access to downtown's popular restaurants, shopping, parks, trails, breweries, and entertainment, this home combines low-maintenance living with a versatile floor plan and desirable location at an unbeatable price!
- Listing Status:
- Active
- Date Added:
- October 9, 2026
- Data Last Updated:
- November 11, 2026 at 11:09PM
- Listing Office:
- Keller Williams Realty Partners : 678-494-0644
- Listing Agent:
- Lynn OBrien : 678-471-7350
- Contact:
- 678-494-0644
- MLS ID:
- 7852927

- General: GardenPrivate EntrancePrivate Yard
- Style: Townhouse
- Other Structures: Patio
- Pool: None
- Parking: GarageGarage Door OpenerKitchen LevelLevel Driveway
- Roofing: Composition
- Windows: Double Pane Windows
- General: FrameHardiPlank TypeThree Or MoreSlab
- Road/Access: County Road
- HOA Amenities: Maintenance GroundsMaintenance StructurePest ControlReserve Fund260.0Monthly
- Originating MLS: First Multiple Listing Service
- County: Cherokee - GA
- Zoning: LOT 40 SPRING CREEK PLACE15N18G 240
- View: Rural
- Fencing: None
- Utilities: Cable AvailableElectricity AvailableNatural Gas AvailableSewer AvailableUnderground UtilitiesWater Available110 Volts220 Volts
- Water: Public
- Sewer: Public Sewer
- Source: First Multiple Listing Service
This listing courtesy of Lynn OBrien , Keller Williams Realty Partners
Monthly Payment
- Principal & Interest $
- Property Taxes $
- Home Insurance $
- VA Funding Fee $

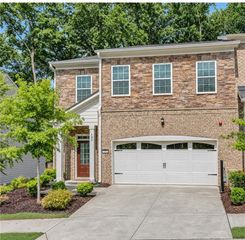
 New - 1 day ago