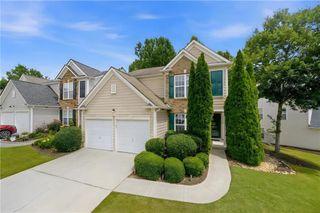
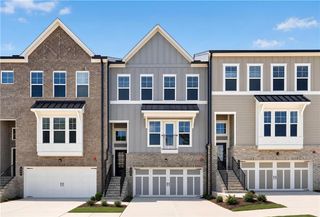
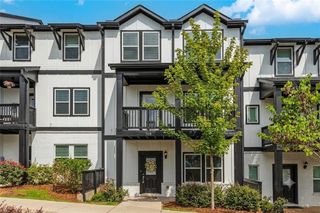
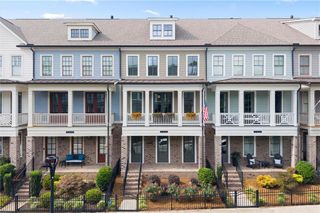
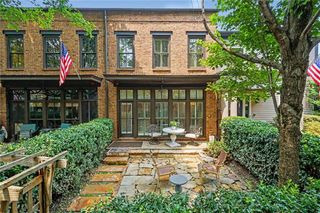
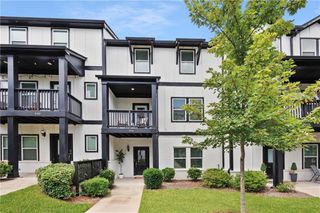
267 Mitchell Lane, Woodstock, GA 30188
- 3 beds |
- 4 baths |
- 2,142 sqft
 Town Home
  Built in 2019
  —— sqft lot
  2 car garage
  $252/sqft
  Listed 20 days ago
Property Description
The inviting fenced courtyard entrance welcomes you to this fully appointed townhome with an unbeatable location less than a mile from vibrant downtown Woodstock. Designed for modern living and ultimate functionality, the spacious and light-filled multi-story 3 Bedroom/3.5 Bath residence has numerous modern features. Owners enjoy the well-designed, dedicated computer workstation space with a built-in desk and file storage cabinets alongside a beverage refrigerator. This unit has a newly installed EV outlet, which is pre-wired with high-voltage electrical work ready to plug in your EV charging station. Immediate access to the connected greenway system, the premier Woofstock Dog Park, and local trails. This is a rare, turn-key opportunity with walkability, tech-forward convenience, and Woodstock's best outdoor recreational amenities all in one place. Several photos have been virtually staged.
- Listing Status:
- Active
- Date Added:
- July 30, 2026
- Data Last Updated:
- August 11, 2026 at 3:09PM
- Listing Office:
- Atlanta Fine Homes Sotheby's International : 770-442-7300
- Listing Agent:
- Theresa Strait : 404-483-1894
- Contact:
- 404-483-1894
- MLS ID:
- 7809926

- General: Courtyard
- Style: Townhouse
- Other Structures: DeckPatio
- Pool: None
- Parking: AttachedGarageGarage Door OpenerGarage Faces RearLevel DrivewayParking spaces: 0
- Roofing: Composition
- Windows: Insulated Windows
- General: Brick FrontFrameThree Or MoreConcrete Perimeter
- Road/Access: City Street
- HOA Amenities: Maintenance GroundsMaintenance StructureTermiteTrash297.0Monthly
- Originating MLS: First Multiple Listing Service
- County: Cherokee - GA
- Zoning: LOT 34 MASON MAIN TOWNHOMES92N10 034
- View: City
- Fencing: None
- Utilities: Cable AvailableElectricity AvailableNatural Gas AvailablePhone AvailableUnderground UtilitiesWater AvailableNone
- Water: Public
- Sewer: Public Sewer
- Source: First Multiple Listing Service
This listing courtesy of Theresa Strait , Atlanta Fine Homes Sotheby's International
Monthly Payment
- Principal & Interest $
- Property Taxes $
- Home Insurance $
- VA Funding Fee $