301 Bradford Walk, Woodstock, GA 30188
- 3 beds |
- 3 baths |
- 2,253 sqft
 Single-Family Home
  Built in 2022
  6,098sqft lot
 2 car garage
  $288/sqft
  Listed 3 days ago
Property Description
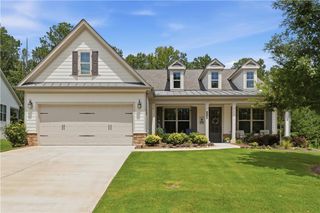
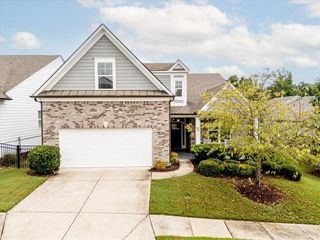
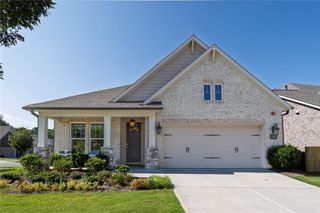
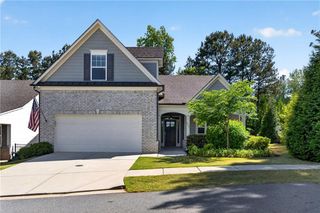
Enjoy this model home in Owenby, a (Windsong property) sought-after 55+ community located just minutes from Downtown Woodstock. This 3-bedroom, 3-bath English cottage home offers a great floor plan and so many windows that offer an abundance of natural light. Your everyday living is conveniently located on the main level. The home is equipped with a water purifier, five-inch plantation blinds throughout and custom shelving in pantry and primary suite closet. The main floor features two bedrooms and two full baths, including a spacious primary suite with a large walk-in closet and oversized walk-in shower with built-in bench. The kitchen opens to the main living area, making the space feel open and comfortable for both everyday living and entertaining. A separate dining area provides additional space for family and friends. Just off the main living area is a private sunroom, an ideal place to enjoy your morning coffee, curl up with a book or unwind at the end of the day. Double French doors lead out to an oversized side porch giving even more space for gatherings and cooking grill can be set apart so grilling out while visiting is so enjoyable. Upstairs, you’ll find a large bonus room/third bedroom with closet along with a full bath, giving you a wonderful separate space for overnight guests, a home office, hobby room or additional living area. There is also additional space in the walk in attic for storage and easy access to furnace. The home was designed with ease and accessibility in mind, including stepless entry, wider doorways and lever-style door handles. LVP flooring, ceiling fans, a two-car garage and plenty of storage add to the home’s functionality. The HOA maintains the landscaping, so you can spend less time on yard work and more time enjoying the neighborhood. Residents also have access to the community clubhouse
- Listing Status:
- Active
- Date Added:
- August 8, 2026
- Data Last Updated:
- August 11, 2026 at 5:06PM
- Listing Office:
- Dorsey Alston Realtors : 404-352-2010
- Listing Agent:
- CINDY CAMASTA : 404-219-3507
- Contact:
- 404-352-2010
- MLS ID:
- 7818237

- General: Permeable PavingPrivate Entrance
- Style: Cluster HomeCottageGarden (1 Level)
- Other Structures: EnclosedPatioSide Porch
- Pool: None
- Parking: AttachedGarageGarage Door OpenerGarage Faces Rear
- Roofing: Composition
- Windows: Aluminum FramesPlantation Shutters
- General: HardiPlank TypeOneSlab
- Road/Access: Private Road
- HOA Amenities: Maintenance GroundsReserve Fund250.0Monthly
- Originating MLS: First Multiple Listing Service
- County: Cherokee - GA
- Zoning: LOT 11 OWENBY PB 119/214415N23B 111
- View: Neighborhood
- Fencing: None
- Utilities: Cable AvailableElectricity AvailableNatural Gas AvailablePhone AvailableSewer AvailableUnderground UtilitiesWater Available110 Volts
- Water: Public
- Sewer: Public Sewer
- Source: First Multiple Listing Service
This listing courtesy of CINDY CAMASTA , Dorsey Alston Realtors
Monthly Payment
- Principal & Interest $
- Property Taxes $
- Home Insurance $
- VA Funding Fee $