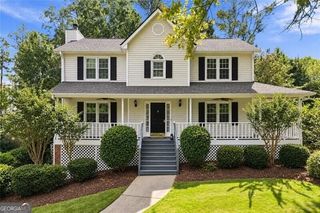
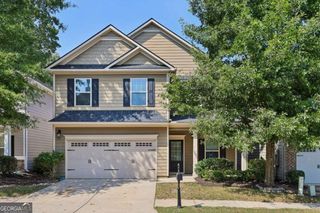
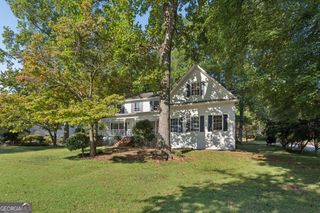
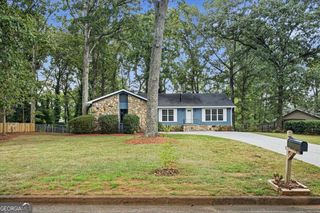
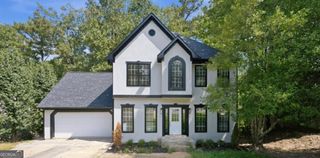
4862 Helga Way NE, Woodstock, GA 30188
- 4 beds |
- 3 baths |
- 2,879 sqft
 Single-Family Home
  Built in 1990
  0.37acre lot
 —— car garage
  $142/sqft
  Listed 5 days ago
Property Description
Single-level living, a flexible finished lower level, and a fenced backyard give this East Cobb ranch plenty of ways to live, work, host, and recharge. Hardwood floors carry through much of the main level, where the living room features a fireplace and the dining room offers a separate setting for meals and gatherings. The updated kitchen pairs granite countertops with two-tone cabinetry, a tile backsplash, stainless steel appliances, and a breakfast nook surrounded by windows. Just outside, a large deck extends the living space outdoors. The main-level primary suite features a tray ceiling, multiple closets, and a private bath with a soaking tub and separate walk-in shower, while two additional bedrooms and another full bath complete this floor. Downstairs, the finished basement adds valuable flexibility with a large bonus room, a generously sized bedroom or home office, and a full bathroom. Whether you need room for guests, hobbies, movie nights, or a dedicated workspace, this level provides separation from the main living areas along with additional storage. Outside, the fenced backyard offers room to play, garden, or simply enjoy the wooded setting, while the elevated deck creates an easy spot for grilling and outdoor living. Set near a cul-de-sac, the home also includes access to community amenities with a pool, tennis courts, and playground, adding even more options for recreation close to home.
- Listing Status:
- Active
- Date Added:
- September 30, 2026
- Data Last Updated:
- October 5, 2026 at 7:08PM
- Listing Office:
- Path & Post : 770-720-4663
- Listing Agent:
- Path & Post Team : 404-334-2402
- MLS ID:
- 10855570

- Style: RanchTraditionalBrick Front
- Parking: GarageStorageGarage Door OpenerParking spaces: 2
- Roofing: Composition
- Windows: Double Pane Windows
- General: BrickOne
- HOA Amenities: SwimmingReserve FundTennis500.0
- Originating MLS: Georgia MLS 2
- County: Cobb
- Zoning: 16006200500
- Fencing: Back YardPrivacyWood
- Utilities: Cable AvailableElectricity AvailableNatural Gas AvailablePhone AvailableUnderground UtilitiesWater AvailableSewer Available220 VoltsElectricity on Property
- Water: Public
- Sewer: Public Sewer
- Source: Georgia MLS 2
This listing courtesy of Path & Post Team , Path & Post
Monthly Payment
- Principal & Interest $
- Property Taxes $
- Home Insurance $
- VA Funding Fee $


 New - 2 days ago