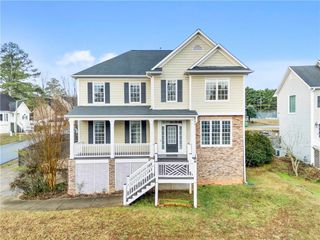
610 Adam Circle, Woodstock, GA 30188
- 5 beds |
- 4 baths |
- 2,756 sqft
 Single-Family Home
  Built in 1988
  0.43acre lot
 2 car garage
  $199/sqft
  Listed 17 days ago
Property Description
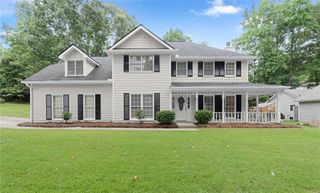
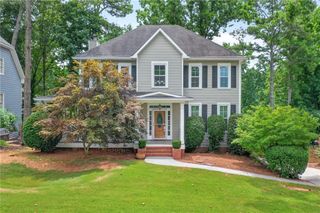
Nestled on a quiet cul-de-sac street in one of Woodstock’s most established neighborhoods, this fully renovated 5-bedroom, 3.5-bathroom home offers nearly 4,000 square feet of beautifully updated living space on almost half an acre, just minutes from Downtown Woodstock’s restaurants, shopping, parks, and entertainment. Located in the Little River, Mill Creek and River Ridge school district, this move-in-ready home combines timeless character with today’s most desirable finishes. Step inside to discover real hardwood floors with a custom inlay, abundant natural light, fresh designer updates, and a spacious layout designed for both everyday living and entertaining. The thoughtfully renovated interior features generously sized living areas, an newly updated kitchen with stainless steel appliances, beautifully remodeled bathrooms, and flexible spaces perfect for a home office, playroom, media room, or multigenerational living. With five spacious bedrooms and ample storage throughout, there’s room for everyone. Outside, enjoy the privacy of a large, level backyard with plenty of space for entertaining, gardening and play. Mature trees create a peaceful retreat while keeping you close to everything Woodstock has to offer. If you’ve been searching for a fully renovated home in Woodstock, featuring top-rated schools, hardwood floors, modern updates, a cul-de-sac location, a large lot, and convenient access to Downtown Woodstock, this exceptional property checks every box.
- Listing Status:
- Active
- Date Added:
- July 9, 2026
- Data Last Updated:
- July 26, 2026 at 10:08PM
- Listing Office:
- Harry Norman Realtors : 770-422-6005
- Listing Agent:
- Erin Oxford Clark : 770-815-2826
- MLS ID:
- 7802639

- General: StorageOutbuilding
- Style: Traditional
- Other Structures: Deck
- Pool: None
- Parking: GarageGarage Faces FrontParking spaces: 2
- Roofing: ShingleComposition
- Windows: Double Pane Windows
- General: StuccoVinyl SidingThree Or MoreConcrete Perimeter
- Road/Access: None
- HOA Amenities: SwimTennis75.0Monthly
- Originating MLS: First Multiple Listing Service
- County: Cherokee - GA
- Zoning: 015N18D 412
- View: OtherNeighborhood
- Fencing: None
- Utilities: Cable AvailableElectricity AvailableNatural Gas AvailablePhone AvailableSewer AvailableUnderground UtilitiesWater Available110 Volts220 Volts in Laundry
- Water: Public
- Sewer: Public Sewer
- Source: First Multiple Listing Service
This listing courtesy of Erin Oxford Clark , Harry Norman Realtors
Monthly Payment
- Principal & Interest $
- Property Taxes $
- Home Insurance $
- VA Funding Fee $

 New - 2 days ago