2501 Butler Drive, Adel, IA 50003
- 4 beds |
- 4 baths |
- 1,606 sqft
 Single-Family Home
  Built in 2023
  0.26acre lot
 3 car garage
  $333/sqft
  Listed 27 days ago
Property Description
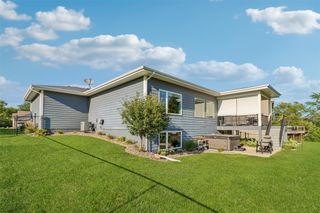
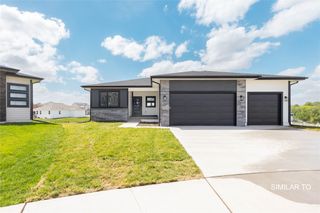
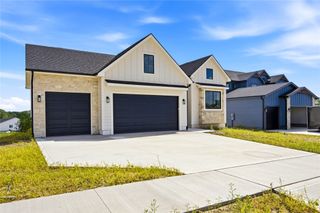
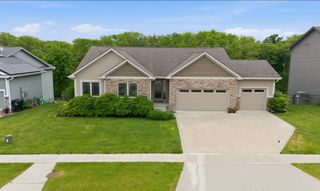
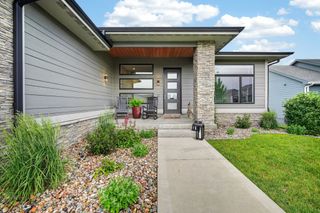
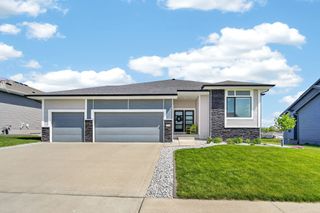
Built in 2023 by KRM Homes, this wonderfully designed home offers over 2800 finished sq ft with exceptional quality and upgrades—delivering a level of value that would be difficult to replicate with new construction today. With two bedrooms on the main level, the layout prioritizes spacious everyday living. The primary suite features a private en-suite bath, large walk-in closet, and convenient pass-through to the laundry room and garage entry. The second bedroom also includes its own private bathroom, while a main-level half bath serves guests. The upgraded kitchen features quartz countertops, white cabinetry, over- and under-cabinet lighting, upgraded appliances including a 36-inch dual-fuel range with hood vent, and a large walk-in butler’s pantry. The fully finished walkout basement adds incredible flexibility with a large living area, full wet bar, two additional bedrooms, a full bathroom, and room for storage. The oversized and insulated heated garage is extra deep and easily accommodates trucks, SUVs, and recreational toys. Outside, the lot is truly special, backing to mature trees and a paved city trail that leads to a nearby stock pond. Enjoy the privacy, covered deck and patio, full-yard irrigation, invisible pet fence, and an ideal setting for entertaining. If you love the idea of new construction but want more space, more upgrades, and a premium lot without paying today’s new-construction premium, this home deserves a serious look.
- Listing Status:
- Active
- Date Added:
- August 26, 2026
- Data Last Updated:
- September 22, 2026 at 7:19AM
- Listing Office:
- 1 Percent Lists Evolution : (515) 250-1911
- Listing Agent:
- Ben Bjorholm : (515) 250-1911
- Contact:
- (515) 250-1911
- MLS ID:
- 748074
- General: DeckSprinkler/IrrigationPatio
- Style: Ranch
- Other Structures: DeckPatioCovered
- Parking: AttachedGarageThree Car GarageHeated Garage
- Roofing: AsphaltShingle
- General: 1Poured
- Road/Access: Concrete
- Originating MLS: DMAAR_DM
- School District: Adel-Desoto-Minburn
- County: Dallas
- Zoning: ResSOUTHBRIDGE PLAT 8 LOT 201506139020
- Water: Rural
- Sewer: Public Sewer
- Source: DMAAR_DM
This listing courtesy of Ben Bjorholm , 1 Percent Lists Evolution
Monthly Payment
- Principal & Interest $
- Property Taxes $
- Home Insurance $
- VA Funding Fee $