2702 Ponte Place, Adel, IA 50003
- 5 beds |
- 3 baths |
- 1,594 sqft
 Single-Family Home
  Built in 2026
  7,841sqft lot
 3 car garage
  $332/sqft
  Listed 2 months ago
Property Description
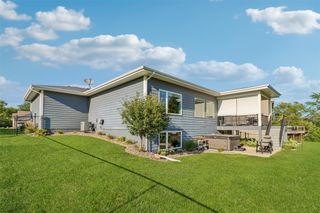
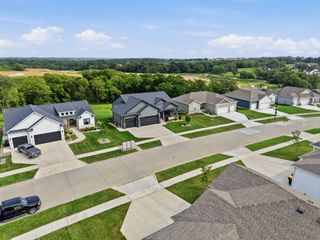
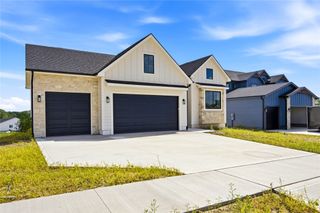
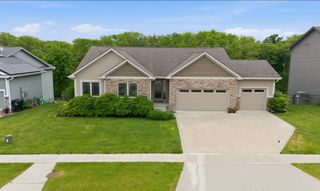
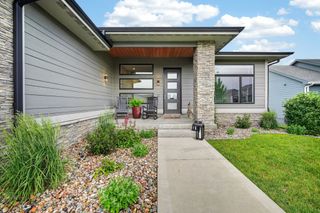
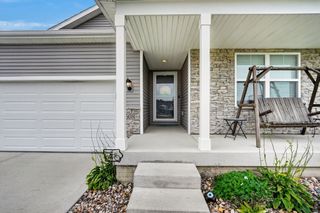
Welcome to this spacious zero-entry 5-bedroom, 3-bath home located in a quiet cul-de-sac! Designed for both comfort and convenience, this thoughtfully crafted home offers easy, step-free access along with 3 bedrooms on the main level and 2 additional bedrooms in the finished basement, providing plenty of room for family and guests. The main level features an open-concept floor plan with a seamless flow between the living, dining, and kitchen areas, making it perfect for entertaining. The kitchen includes a spacious center island and a walk-in pantry, offering abundant storage and organization. The primary suite features a generous walk-in closet and a luxurious ensuite bath with a beautifully tiled shower for a spa-like retreat. Convenient main-floor laundry adds to the home's everyday functionality. Step outside to the covered patio and enjoy peaceful views of the large backyard. The finished lower level adds an additional 1,180 square feet of living space, complete with a spacious family room, two additional bedrooms, and a full bath; ideal for entertaining, guests, or a home theater. With 1,594 square feet of main-level living space, an attached 3 car garage, and the added convenience of zero-entry living, this home offers the perfect blend of style, accessibility, and functionality. Photos and finishes are similar to those planned and may vary.
- Listing Status:
- Active
- Date Added:
- July 24, 2026
- Data Last Updated:
- September 22, 2026 at 7:19AM
- Listing Office:
- Real Broker, LLC : (855) 450-0442
- Listing Agent:
- Tim Scheib : (515) 313-7103
- Contact:
- (515) 313-7103
- MLS ID:
- 745942
- General: Patio
- Style: Ranch
- Other Structures: PatioCovered
- Parking: AttachedGarageThree Car Garage
- Roofing: AsphaltShingle
- General: 1Poured
- Road/Access: Concrete
- Originating MLS: DMAAR_DM
- School District: Adel-Desoto-Minburn
- County: Dallas
- Zoning: RSOUTHBRIDGE PLAT 10 LOT 301506109003
- Water: Public
- Sewer: Public Sewer
- Source: DMAAR_DM
This listing courtesy of Tim Scheib , Real Broker, LLC
Monthly Payment
- Principal & Interest $
- Property Taxes $
- Home Insurance $
- VA Funding Fee $

 New - 3 days ago