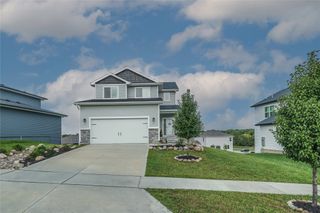
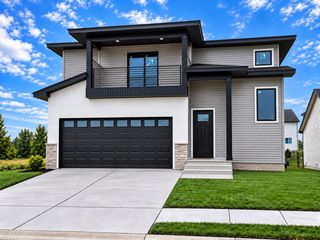
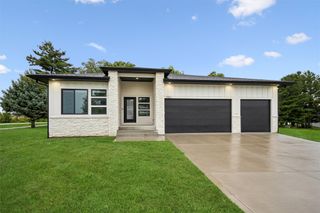
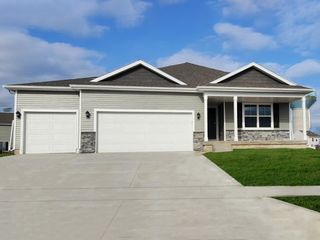
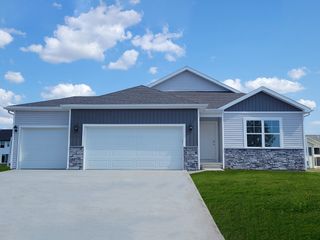
1151 34th Street SE, Altoona, IA 50009
- 4 beds |
- 3 baths |
- 1,459 sqft
 Single-Family Home
  Built in 2018
  9,235sqft lot
 3 car garage
  $308/sqft
  Listed 1 month ago
Property Description
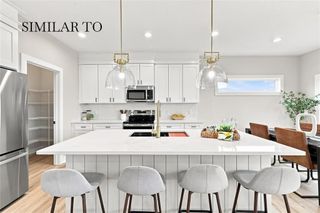
Welcome to 1151 34th St SE in Altoona's highly desirable Spring Creek Ridge neighborhood! Why wait to build when you can own a home that's truly better than new construction? This meticulously maintained property offers all the benefits of a newer home, along with the valuable upgrades and finishing touches that new construction often doesn't include' including a new stove. Enjoy an established lawn, landscaping, window treatments, and other thoughtful improvements already completed for you. The open-concept floor plan, stylish finishes, and quality craftsmanship create a home that is truly move-in ready. Located in one of Altoona's fastest-growing neighborhoods with convenient access to parks, trails, schools, shopping, dining, and interstate access, this home delivers exceptional value, comfort, and convenience. Skip the construction timeline, upgrade costs, and hassle -this home is finished, established, and ready for you today! All information obtained from seller and public records.
- Listing Status:
- Active
- Date Added:
- August 21, 2026
- Data Last Updated:
- September 22, 2026 at 1:18PM
- Listing Office:
- RE/MAX Precision : (515) 223-9492
- Listing Agent:
- Mike Christiansen : (515) 783-0181
- Contact:
- (515) 783-0181
- MLS ID:
- 747711
- Style: FarmhouseRanch
- Parking: AttachedGarageThree Car Garage
- Roofing: AsphaltShingle
- General: Stone1Poured
- Road/Access: Concrete
- Originating MLS: DMAAR_DM
- School District: Southeast Polk
- County: Polk
- Zoning: R-1LOT 26 SPRING CREEK RIDGE PLAT 117100511025026
- Water: Public
- Sewer: Public Sewer
- Source: DMAAR_DM
This listing courtesy of Mike Christiansen , RE/MAX Precision
Monthly Payment
- Principal & Interest $
- Property Taxes $
- Home Insurance $
- VA Funding Fee $

 New - 1 day ago