1621 5th Avenue SW, Altoona, IA 50009
- 4 beds |
- 4 baths |
- 2,268 sqft
 Single-Family Home
  Built in 2005
  0.32acre lot
 3 car garage
  $229/sqft
  Listed 12 days ago
Property Description
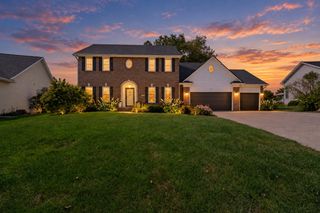
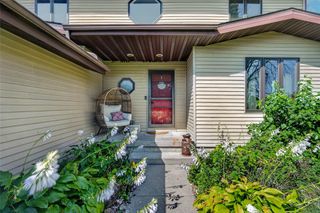
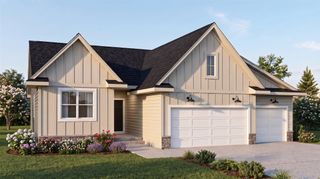
Welcome to this spacious 4-bedroom, 4-bath two-story in the desirable Venbury neighborhood, situated on a prominent corner lot with a circle driveway and 3-car garage! This home offers plenty of room to spread out along with peace of mind from several major updates, including the roof, HVAC and water heater, all replaced within the last five years. Inside, you’ll find a generous floor plan highlighted by beautiful woodwork, multiple living spaces and a spacious primary suite featuring dual vanities, a jetted tub, separate shower and walk-in closet. The finished lower level is made for entertaining with expansive recreation areas, a wet bar, custom cabinetry and built-ins, plus flexibility for a theater, game room, workout space or additional gathering area. Outside, the brick exterior, mature landscaping, corner-lot setting and circle driveway create standout curb appeal. The convenient location puts schools, grocery stores, shopping and everyday amenities just minutes away, with the Altoona Aquatics Park, skate park and library all within walking distance. For buyers wanting even more space, the adjoining .212-acre lot is also available for purchase separately, offering the opportunity for additional yard space and privacy. With a 3-car garage, extensive finished living space, major updates already completed and a fantastic Venbury location, this home is one you’ll want to see in person!
- Listing Status:
- Active
- Date Added:
- September 10, 2026
- Data Last Updated:
- September 22, 2026 at 1:18PM
- Listing Office:
- Pennie Carroll & Associates : (515) 490-8025
- Listing Agent:
- Pennie Carroll : (515) 490-8025
- Contact:
- (515) 490-8025
- MLS ID:
- 749037
- General: DeckSprinkler/Irrigation
- Style: Two Story
- Other Structures: Deck
- Parking: AttachedGarageThree Car Garage
- Roofing: AsphaltShingle
- General: Brick2Poured
- Road/Access: Concrete
- Originating MLS: DMAAR_DM
- School District: Southeast Polk
- County: Polk
- Zoning: R-5LOT 25 VENBURY PLAT 1717100511385025
- Water: Public
- Sewer: Public Sewer
- Source: DMAAR_DM
This listing courtesy of Pennie Carroll , Pennie Carroll & Associates
Monthly Payment
- Principal & Interest $
- Property Taxes $
- Home Insurance $
- VA Funding Fee $