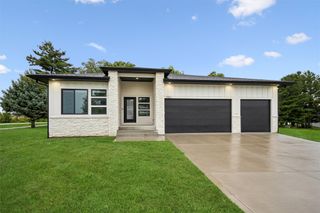
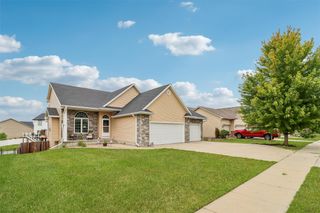
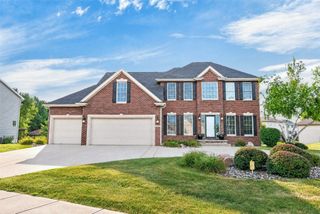
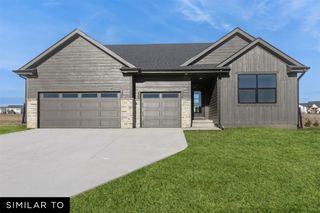
547 34th Street SE, Altoona, IA 50009
- 4 beds |
- 3 baths |
- 2,107 sqft
 Single-Family Home
  Built in 2026
  9,104sqft lot
 3 car garage
  $242/sqft
  Listed 15 days ago
Property Description
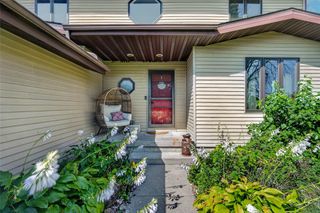
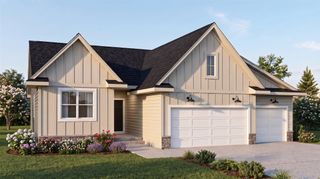
Jerry’s Homes Bentley plan boasts over 2,100 sq ft finished in this 2-story 4 bedroom 2.5 bath home on a walkout lot that backs to a pond. The main floor features an open floor plan with large great room and greets you with 9' ceilings and an office/den with french doors. The great room has a cozy gas fireplace. The dining area has sliding doors that open onto the oversized deck. The spacious kitchen features hard surface floors, quartz countertops, a large island. pantry, and stainless steel appliances. There is a half-bath and mudroom with storage off the garage. Upstairs features a large primary suite with a private bath that includes double sinks, walk-in shower, and a walk-in closet. Three additional bedrooms, a full bathroom, and laundry room round out the second level of the home. The lower level can be finished to include an additional bedroom, recreation room and is also stubbed for a future bath. *Floor Plan photos may include upgrades. *Photos are Similar To
- Listing Status:
- Active
- Date Added:
- September 7, 2026
- Data Last Updated:
- September 22, 2026 at 12:19PM
- Listing Office:
- Realty ONE Group Impact : (641) 780-8804
- Listing Agent:
- Dianna Elder : (641) 780-8804
- Contact:
- (641) 780-8804
- MLS ID:
- 748783
- General: Deck
- Style: Two StoryTraditional
- Other Structures: Deck
- Parking: AttachedGarageThree Car Garage
- Roofing: AsphaltShingle
- General: StoneWood Siding2Poured
- Road/Access: Concrete
- Originating MLS: DMAAR_DM
- School District: Southeast Polk
- County: Polk
- Zoning: ResLOT 5 PRAIRIE LANDING PLAT 117142230326006
- Water: Public
- Sewer: Public Sewer
- Source: DMAAR_DM
This listing courtesy of Dianna Elder , Realty ONE Group Impact
Monthly Payment
- Principal & Interest $
- Property Taxes $
- Home Insurance $
- VA Funding Fee $