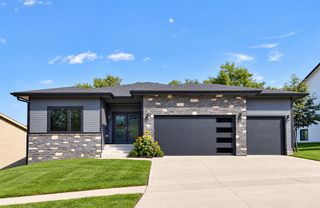
2202 Hearthstone Circle SW, Altoona, IA 50009
- 4 beds |
- 3 baths |
- 1,604 sqft
 Single-Family Home
  Built in 2011
  0.33acre lot
 3 car garage
  $312/sqft
  Listed 1 month ago
Property Description
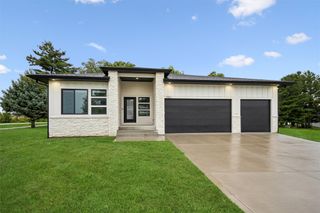
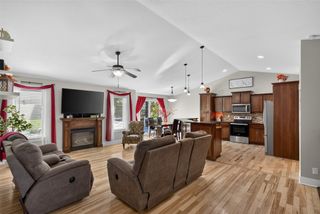
This original Tyler Built show home in Altoona’s Ironwood neighborhood offers approximately 2,850 total finished sq. ft., striking stonework, durable James Hardie siding, a walkout lower level, and thoughtfully designed spaces for both everyday living and entertaining. Inside, an open floor plan connects the expansive great room, kitchen, and dining areas, with oversized windows, a corner fireplace, and dramatic stonework creating a warm, light-filled gathering space. The kitchen is a chef’s dream, featuring an exceptional gas cooktop, custom hood vent, an oversized walk-in pantry, and a raised island topped with granite that beautifully complements the handcrafted Alderwood cabinetry and stylish tile flooring. Alderwood accents continue throughout the home, adding warmth and sophistication. The primary suite has a tray ceiling, walk-in closet, and a spa-like bath with dual vanities, tiled shower, and Jacuzzi tub. Two additional guest rooms and a full bath complement this level. The walkout lower level includes a finished full bath and fourth bedroom with 9-foot ceilings, plus a sunken theater room with an 11-foot ceiling and wetbar for entertaining. This energy-efficient home is equipped with a geothermal heating and cooling system and premium Pella windows. The average energy cost has been approximately $157.00 a month over the last 24 months. Additional features include a central vacuum, full lawn irrigation, and a spacious covered deck. Exceptional design built to last.
- Listing Status:
- Active
- Date Added:
- July 27, 2026
- Data Last Updated:
- September 22, 2026 at 1:18PM
- Listing Office:
- Black Phoenix Group : (515) 494-7772
- Listing Agent:
- Zac Bales-Henry : (515) 494-7772
- Contact:
- (515) 494-7772
- MLS ID:
- 745568
- General: Sprinkler/IrrigationPatio
- Style: RanchSpanish
- Other Structures: PatioCoveredOpen
- Parking: AttachedGarageThree Car Garage
- Roofing: AsphaltShingle
- General: Stone1Poured
- Road/Access: Concrete
- Originating MLS: DMAAR_DM
- School District: Southeast Polk
- County: Polk
- Zoning: ResLOT 31 IRONWOOD PLAT 517100360962031
- Fencing: Chain Link
- Water: Public
- Sewer: Public Sewer
- Source: DMAAR_DM
This listing courtesy of Zac Bales-Henry , Black Phoenix Group
Monthly Payment
- Principal & Interest $
- Property Taxes $
- Home Insurance $
- VA Funding Fee $

 New - 1 day ago