2624 21st Street SW, Altoona, IA 50009
- 4 beds |
- 3 baths |
- 1,166 sqft
 Single-Family Home
  Built in 2022
  0.26acre lot
 2 car garage
  $300/sqft
  Listed 1 month ago
Property Description
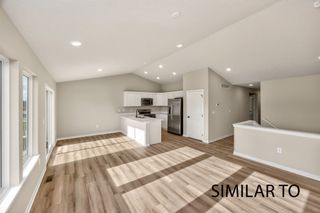
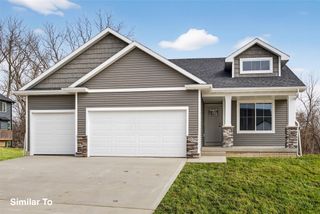
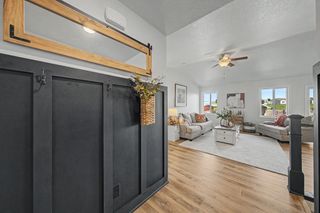
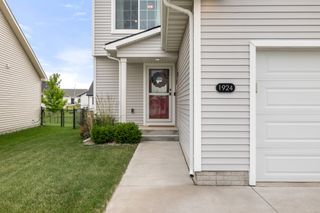
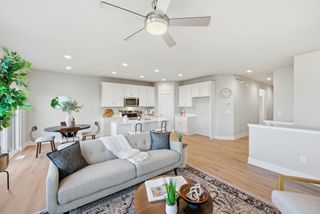
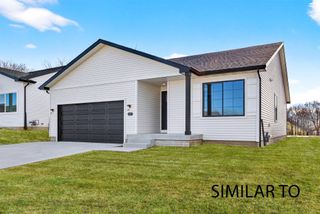
Welcome home to this well-kept walk-out ranch situated on a desirable corner lot! The main level offers 1,166 sq ft with 3 bedrooms and 2 bathrooms, featuring a functional layout with comfortable living spaces throughout. The finished walk-out basement adds approximately 600 finished sq ft (per seller estimate), including an additional bedroom, partial bathroom, extra living area, and storage space offering flexibility for guests, a family room, home office, or recreation area. Outside, enjoy the fully fenced backyard with plenty of room to relax, entertain, or play, plus a separate fenced area for the playset creating a great outdoor setup for a variety of needs. The extra spacious 2-car garage provides ample room for vehicles, storage, hobbies, and more. Conveniently located close to shopping, schools, restaurants, and everyday amenities, this well-maintained home offers the perfect blend of comfort, space, and convenience. Ready for its next owners!
- Listing Status:
- Active
- Date Added:
- May 29, 2026
- Data Last Updated:
- July 6, 2026 at 1:16AM
- Listing Office:
- Pennie Carroll & Associates : (515) 490-8025
- Listing Agent:
- Pennie Carroll : (515) 490-8025
- MLS ID:
- 741715
- General: DeckPlay Structure
- Style: Ranch
- Other Structures: Deck
- Parking: DetachedGarageTwo Car Garage
- General: Vinyl Siding1Poured
- Road/Access: Concrete
- Originating MLS: DMAAR_DM
- School District: Southeast Polk
- County: Polk
- Zoning: R5LOT 23 MEADOW VISTA WEST PLAT 2171-00460486582
- Water: Public
- Sewer: Public Sewer
- Source: DMAAR_DM
This listing courtesy of Pennie Carroll , Pennie Carroll & Associates
Monthly Payment
- Principal & Interest $
- Property Taxes $
- Home Insurance $
- VA Funding Fee $

 New - 3 days ago