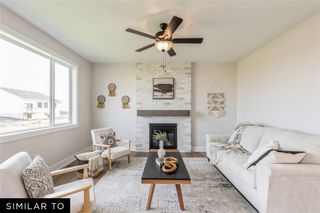
1009 NE 28th Street, Ankeny, IA 50021
- 4 beds |
- 3 baths |
- 2,080 sqft
 Single-Family Home
  Built in 1997
  0.25acre lot
 3 car garage
  $252/sqft
  Listed 1 month ago
Property Description
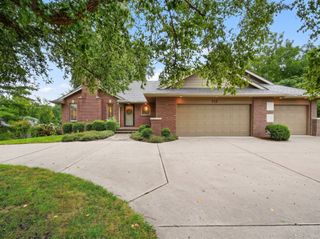
One-of-a-Kind custom ranch across from Briarwood Golf Course! Beautifully & immaculately maintained & ideally located across from the 12th hole, this spacious home offers 3,400 sq ft of finished living space, peaceful golf course views & a layout designed for gathering & entertaining. The impressive kitchen is the heart of the home featuring custom hickory cabinetry, granite counters, SS appliances, gas stove, addt'l gas wall oven, prep sink, abundant workspace & 9ft island - the perfect place for gathering w/family & friends. Truly a chef or baker's dream! The kitchen opens to a welcoming family room w/fireplace & custom built-ins. Large windows flood the home w/light. Hardwood floors flow through the kitchen, formal dining room & great room. Quality craftsmanship is evident throughout. The spacious primary suite has an updated en suite w/dual vanities, walk in tiled shower & linen closet. 2 more bedrooms on the main level, full bath & convenient laundry. Plenty of storage, 9 closets on the main level! The finished lower level adds a 4th bedroom, non-conforming 5th bedroom, full bath & expansive family/recreation room. Enjoy the large deck overlooking the mature, fully fenced backyard. Hardie siding & Anderson windows(2021), interior paint & bsmt carpet(2026) & an oversized 780-sq-ft 3-car garage. A rare opportunity in one of Ankeny's most desirable & established neighborhoods! This home has been lovingly cared for & is designed for gathering, entertaining & making memories!
- Listing Status:
- Active
- Date Added:
- August 20, 2026
- Data Last Updated:
- September 22, 2026 at 1:18PM
- Listing Office:
- RE/MAX Precision : (515) 223-9492
- Listing Agent:
- Amy Burd : (515) 491-5571
- Contact:
- (515) 491-5571
- MLS ID:
- 747633
- General: Deck
- Style: Ranch
- Other Structures: Deck
- Parking: AttachedGarageThree Car Garage
- Roofing: AsphaltShingle
- General: Brick1Poured
- Road/Access: Concrete
- Originating MLS: DMAAR_DM
- School District: Ankeny
- County: Polk
- Zoning: R-1LOT 3 BRIARWOOD PLAT 118100219103000
- Fencing: Wood
- Water: Public
- Sewer: Public Sewer
- Source: DMAAR_DM
This listing courtesy of Amy Burd , RE/MAX Precision
Monthly Payment
- Principal & Interest $
- Property Taxes $
- Home Insurance $
- VA Funding Fee $