1216 NW 29th Street, Ankeny, IA 50023
- 4 beds |
- 3 baths |
- 1,492 sqft
 Single-Family Home
  Built in 2021
  10,106sqft lot
 3 car garage
  $288/sqft
  Listed 8 days ago
Property Description
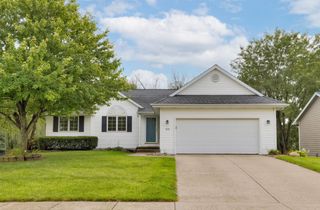
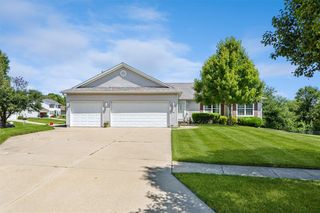
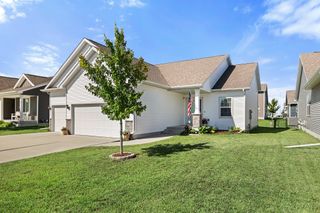
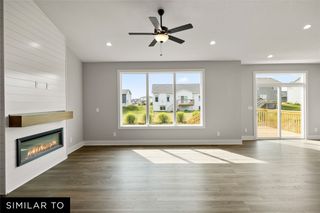
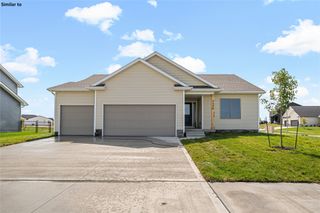
Welcome home to this stunning 4-bedroom, 2.5-bath ranch-style home. Step inside to the open floor plan that features vaulted ceilings and LVP flooring throughout the main living area. The main level offers two bedrooms, a full bathroom, and a spacious primary suite. The kitchen is perfect for everyday cooking and entertaining, that features quartz countertops, large pantry for added storage, and stainless steel appliances that come with the home. Step outside and enjoy the deck, perfect for summer BBQs and entertaining. The fenced-in backyard offers plenty of space to relax and play and includes an invisible dog fence. New landscaping adds the perfect finishing touch to the exterior The finished lower level provides even more living space with a fourth bedroom, full bathroom, and a spacious living area ideal for entertaining or relaxing. An additional room with an egress window offers the potential for a fifth bedroom, giving you even more flexibility to fit your needs. Conveniently located near Centennial High School and Ashland Ridge Elementary and all the amenities this home combines comfort, functionality, and an ideal location. Don't miss your opportunity to make this beautiful Ankeny home yours!
- Listing Status:
- Active
- Date Added:
- August 12, 2026
- Data Last Updated:
- August 20, 2026 at 7:19AM
- Listing Office:
- Weichert, Realtors - The 515 Agency : (515) 341-3849
- Listing Agent:
- Larry Tanchinh : (515) 209-9634
- Contact:
- (515) 209-9634
- MLS ID:
- 747073
- General: Deck
- Style: Ranch
- Other Structures: Deck
- Parking: AttachedGarageThree Car Garage
- Roofing: AsphaltShingle
- General: Vinyl Siding1Poured
- Road/Access: Concrete
- HOA Amenities: 172.0Annually
- Originating MLS: DMAAR_DM
- School District: Ankeny
- County: Polk
- Zoning: R3LOT 20 ASPEN RIDGE ESTATES PLAT 218100211251020
- Fencing: Chain Link
- Water: Public
- Sewer: Public Sewer
- Source: DMAAR_DM
This listing courtesy of Larry Tanchinh , Weichert, Realtors - The 515 Agency
Monthly Payment
- Principal & Interest $
- Property Taxes $
- Home Insurance $
- VA Funding Fee $

 New - 1 day ago