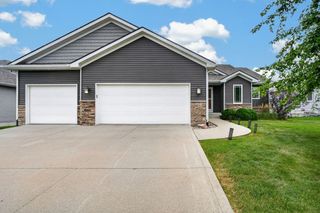
1319 NW 72nd Avenue, Ankeny, IA 50023
- 4 beds |
- 4 baths |
- 1,580 sqft
 Single-Family Home
  Built in 1993
  0.95acre lot
 3 car garage
  $294/sqft
  Listed 8 days ago
Property Description
This 4bd/3.5ba ranch is a wildlife oasis, sitting on .95 acre w/a creek below and an HOA maintained pond just a stone's throw away. It has the views, privacy, convenient location, and affordable county taxes you've been looking for! Featuring quality construction, you'll fall in love with the soaring vault, Brazilian cherry hardwood floors, double-sided gas fireplace, solid wood kitchen cabinets, & recently updated bathrooms. This home has good bones! The main level of this ranch has everything you need, including laundry, dining, an office & a primary suite that overlooks timber & features a huge WIC, dual vanity sinks, modern jet tub, & fully tiled shower w/glass doors. Downstairs enjoy a massive rec room, 2 more bedrooms, storage & a full bath. The walkout leads to a private patio and beautifully landscaped, fully fenced yard. Enjoy morning coffee on the brand new composite deck, or go exploring behind the fence to the creek down below. Just be careful - it's all nature back there! The insulated attached 3-car garage includes a gas furnace & west facing driveway that melts snow fast! 7 min to The District & 9 min to i80. Ankeny Schools. Metronet. Gravity fed sump pump, new roof 11/21, new exterior paint 2025. This home is move-in ready & waiting for YOU! Be sure to check out the attached list of Features & Improvements!
- Listing Status:
- Active
- Date Added:
- August 12, 2026
- Data Last Updated:
- August 20, 2026 at 7:19AM
- Listing Office:
- Realty ONE Group Impact : (515) 446-7524
- Listing Agent:
- Jacquelyn Duke : (515) 240-7483
- Contact:
- (515) 240-7483
- MLS ID:
- 747116
- General: DeckFire PitPatio
- Style: Ranch
- Other Structures: DeckPatioOpen
- Parking: AttachedGarageThree Car Garage
- Roofing: AsphaltShingle
- General: Metal Siding1Poured
- Road/Access: Concrete
- HOA Amenities: 375.0Annually
- Originating MLS: DMAAR_DM
- School District: Ankeny
- County: Polk
- Zoning: LDRLOT 15 DEER POND ESTATE PLAT 218000765615000
- Fencing: Chain Link
- Water: Public
- Sewer: Septic Tank
- Source: DMAAR_DM
This listing courtesy of Jacquelyn Duke , Realty ONE Group Impact
Monthly Payment
- Principal & Interest $
- Property Taxes $
- Home Insurance $
- VA Funding Fee $

 New - 2 days ago