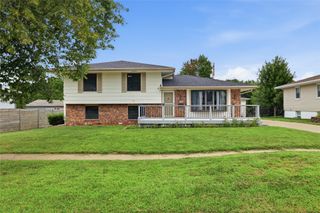
2510 NW 5th Street, Ankeny, IA 50023
- 4 beds |
- 2 baths |
- 1,269 sqft
 Single-Family Home
  Built in 1978
  8,799sqft lot
 1 car garage
  $236/sqft
  Listed 21 hours ago
Property Description
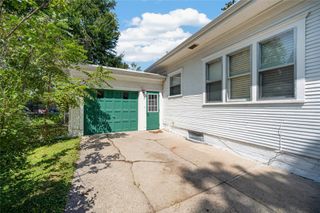
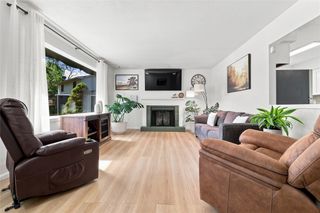
Welcome home to this beautifully designed ranch offering over 1,800 square feet of finished living space in a desirable NW Ankeny location. Enjoy mature trees, and a peaceful, quiet neighborhood close to parks, trails, restaurants, and shopping! The open floor plan is filled with bright natural light and showcases stunning Acacia hardwood floors, a spacious dining area, and three bedrooms on the main level. The finished lower level adds a fourth bedroom and additional living space, providing flexibility for guests, a home office, or recreation. Step outside to the covered deck overlooking a fountain, perfect for enjoying your morning coffee or unwinding at the end of the day--while taking in the beautifully landscaped yard. With newer roof and gutters already completed, this move-in-ready home combines style, comfort, and convenience! This home is pre-inspected for your peace of mind! Don't miss your opportunity to own a thoughtfully updated home in one of Ankeny's most sought after neighborhoods, all at an incredible price!
- Listing Status:
- Active
- Date Added:
- July 28, 2026
- Data Last Updated:
- July 29, 2026 at 2:17AM
- Listing Office:
- RE/MAX Concepts : (515) 276-2872
- Listing Agent:
- Stacia Weber : (515) 710-8851
- MLS ID:
- 746110
- General: DeckStorageStorage
- Style: Ranch
- Other Structures: StorageDeckCovered
- Parking: AttachedGarageOne Car Garage
- Roofing: AsphaltShingle
- General: Vinyl Siding1Poured
- Road/Access: Concrete
- Originating MLS: DMAAR_DM
- School District: Ankeny
- County: Polk
- Zoning: R-3ALOT 7 WESTWOOD-ANKENY PLAT 118100839007000
- Fencing: Chain Link
- Water: Public
- Sewer: Public Sewer
- Source: DMAAR_DM
This listing courtesy of Stacia Weber , RE/MAX Concepts
Monthly Payment
- Principal & Interest $
- Property Taxes $
- Home Insurance $
- VA Funding Fee $

 New - 1 day ago