402 NW Sturbridge Street, Ankeny, IA 50023
- 3 beds |
- 2 baths |
- 1,540 sqft
 Single-Family Home
  Built in 1978
  0.26acre lot
 2 car garage
  $227/sqft
  Listed 16 hours ago
Property Description
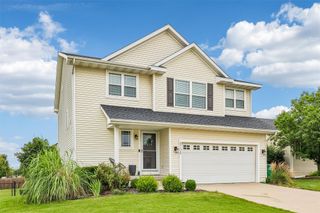
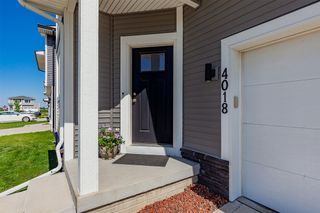
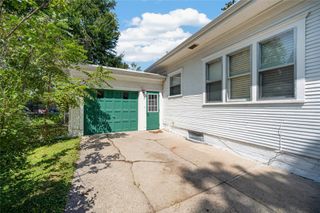
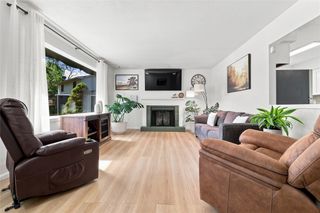
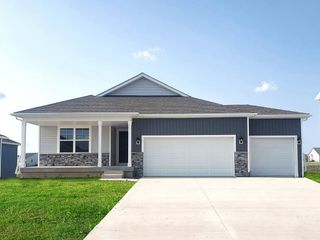
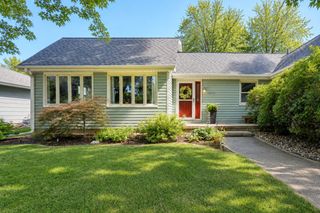
Situated on a corner lot with great curb appeal, this classic ranch is the solid home in an established neighborhood you've been waiting for! A handsome brick front and warm wood siding give it timeless, built-to-last charm, and mature trees and a quiet street set the scene in a desirable area close to schools, shopping, and everyday amenities. A welcoming front porch invites you to sit awhile. Inside, the completely updated kitchen anchors two open living spaces, one warmed by a woodburning fireplace with built-ins above, plus a large eat-in dining room made for gathering. Fresh floors, paint, and elegant light fixtures add stylish, move-in-ready appeal. Two bedrooms share a beautifully updated bath, and the primary offers a private retreat. The current owners have loved this home and it shows, with thoughtful updates since 2022: all new Pella windows, two new Pella sliding doors, a new egress window, and a new sump pump with battery backup for peace of mind, all under a roof replaced in 2021. Out back, the entertaining-sized deck overlooks a large fenced yard and firepit area, ready for summer nights and room to roam. The basement offers great storage, full laundry with sink, and a bright non-conforming 4th bedroom with rod and shelving, ready to make your own. Homes like this don't come along often, so come see it before it gets away!
- Listing Status:
- Active
- Date Added:
- July 28, 2026
- Data Last Updated:
- July 28, 2026 at 8:18PM
- Listing Office:
- EXP Realty, LLC : (641) 230-0537
- Listing Agent:
- Rachel Tiskevics : (641) 230-0537
- MLS ID:
- 745724
- General: DeckFire PitPatio
- Style: Ranch
- Other Structures: DeckPatioCovered
- Parking: AttachedGarageTwo Car Garage
- Roofing: AsphaltShingle
- General: BrickWood Siding1Block
- Road/Access: Concrete
- Originating MLS: DMAAR_DM
- School District: Ankeny
- County: Polk
- Zoning: ResLOT 91 WESTWOOD-ANKENY PLAT 118100839091000
- Fencing: Wood
- Water: Public
- Sewer: Public Sewer
- Source: DMAAR_DM
This listing courtesy of Rachel Tiskevics , EXP Realty, LLC
Monthly Payment
- Principal & Interest $
- Property Taxes $
- Home Insurance $
- VA Funding Fee $

 New - 16 hours ago