813 NE Michael Drive, Ankeny, IA 50021
- 3 beds |
- 3 baths |
- 1,234 sqft
 Single-Family Home
 Built in 1991
 0.3acre lot
 2 car garage
 $255/sqft
 Listed 19 days ago
Property Description
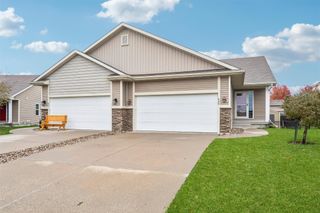
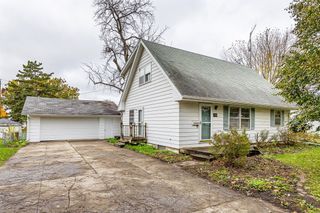
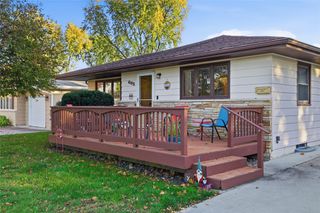
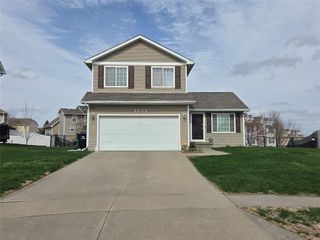
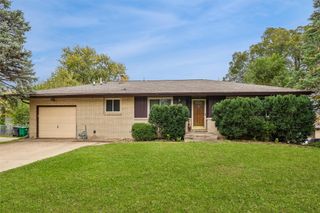
This completely renovated split-level ranch is nestled on a large lot with mature trees! Enjoy peace of mind & turn-key living with all big-ticket items updated! Oozing curb appeal, you're welcomed by charming white & black exterior accents. Inside, find an open floor plan, LVP floors, updated lighting & crisp white paint. The living room features natural light from bay windows, a cozy fireplace with brick & shiplap surround & plenty of space for the whole family. The kitchen boasts stainless appliances, quartz counters with plentiful counter space & a large pantry! The kitchen opens to a spacious dining space with slider access to the deck & backyard. Find 3 generously sized bedrooms, including an awesome owner's suite with an updated ensuite full bathroom. A 2nd full bathroom in the hallway also. The walkout lower level has a large 2nd living space, 3/4 bathroom, laundry & storage. The oversized 2-car garage is a highlight with plenty of additional storage space. Enjoy the deck, covered patio & large backyard surrounded by mature trees! Conveniently located in a great Ankeny neighborhood close to restaurants, shopping & interstate access.
- Listing Status:
- Active
- Date Added:
- October 30, 2026
- Data Last Updated:
- November 19, 2026 at 2:19AM
- Listing Office:
- RE/MAX Concepts : (877) 407-2676
- Listing Agent:
- Andrew DePhillips : (515) 707-1026
- Contact:
- (515) 707-1026
- MLS ID:
- 752258
- General: DeckPatio
- Style: RanchSplit Level
- Other Structures: DeckPatioOpen
- Parking: AttachedGarageTwo Car Garage
- Roofing: AsphaltShingle
- General: Brick1Poured
- Road/Access: Concrete
- Originating MLS: DMAAR_DM
- School District: Ankeny
- County: Polk
- Zoning: ResLOT 11 CRESTBRUCK ACRES PLAT 118100229211000
- Fencing: Chain Link
- Water: Public
- Sewer: Public Sewer
- Source: DMAAR_DM
This listing courtesy of Andrew DePhillips , RE/MAX Concepts
Monthly Payment
- Principal & Interest $
- Property Taxes $
- Home Insurance $
- VA Funding Fee $