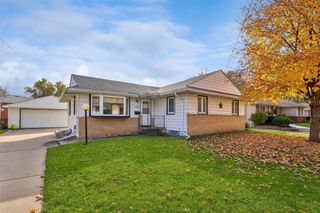
6759 NW 6th Drive, Des Moines, IA 50313
- 3 beds |
- 2 baths |
- 1,136 sqft
 Single-Family Home
 Built in 1962
 10,193sqft lot
 1 car garage
 $251/sqft
 Listed 18 days ago
Property Description
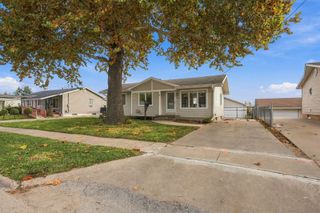
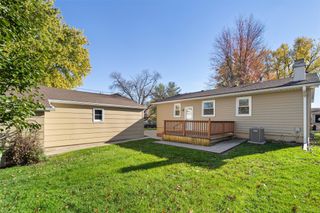
Welcome home to this spacious all-brick ranch in the desirable Saylorville area of Des Moines! Offering 3 bedrooms plus a 4th non-conforming bedroom or bonus room, 2 full bathrooms, and a finished walkout lower level, this home has plenty of room to spread out and enjoy. The main level features a bright and inviting living room with large windows, a dining area, kitchen with abundant cabinet space, and two comfortable bedrooms, all complemented by brand-new carpeting throughout the main level. Step outside from the living room onto the spacious deck overlooking the fenced backyard, perfect for relaxing or entertaining. Downstairs, you'll find even more living space with a generous family room, second kitchen/wet bar area, an additional bedroom plus a 4th non-conforming bedroom/bonus room, a full bathroom, and plenty of storage. The walkout lower level provides convenient access to the backyard and offers wonderful possibilities for guests, extended living arrangements, or entertaining. An attached garage, mature trees, and a spacious yard complete the package. With its versatile floor plan, solid brick exterior, and fantastic Saylorville location, this home has so much to offer. Come see for yourself!
- Listing Status:
- Active
- Date Added:
- October 31, 2026
- Data Last Updated:
- November 19, 2026 at 2:19AM
- Listing Office:
- RE/MAX Revolution : (515) 265-7200
- Listing Agent:
- Mindy Goldsberry : (515) 979-9181
- Contact:
- (515) 979-9181
- MLS ID:
- 752242
- General: Deck
- Style: Ranch
- Other Structures: Deck
- Parking: AttachedGarageOne Car Garage
- Roofing: AsphaltShingle
- General: Brick1Block
- Road/Access: Concrete
- Originating MLS: DMAAR_DM
- School District: Saydel Consolidated
- County: Polk
- Zoning: LDRLT 17 GOLDEN ACRES27001254013003
- Water: Public
- Sewer: Septic Tank
- Source: DMAAR_DM
This listing courtesy of Mindy Goldsberry , RE/MAX Revolution
Monthly Payment
- Principal & Interest $
- Property Taxes $
- Home Insurance $
- VA Funding Fee $

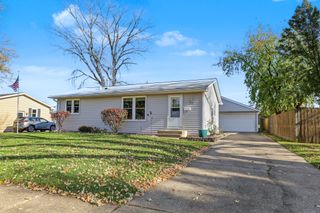
 New - 20 hours ago