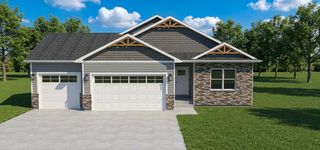
6836 Matthews Court, Bettendorf, IA 52722
- 4 beds |
- 3 baths |
- 2,035 sqft
 Single-Family Home
  Built in 2022
  10,454sqft lot
 3 car garage
  $268/sqft
  Listed 1 month ago
Property Description
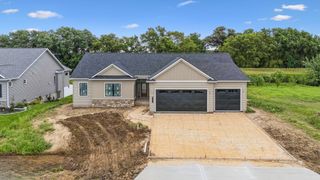
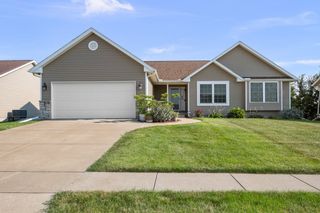
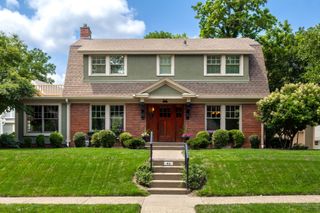
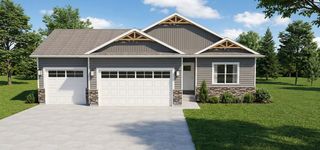
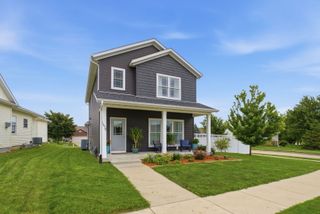
Welcome to this stunning two-story home conveniently located in Northeast Bettendorf! Built in 2023, this property offers a perfect blend of modern elegance and functional design. With 4 spacious bedrooms all located on the second floor and 3 well-appointed bathrooms, this home is ideal for families or anyone seeking a comfortable living space. As you approach, you'll be greeted by a charming covered front porch. Step inside to find a welcoming living room featuring a cozy gas log fireplace, creating a warm ambiance for gatherings or quiet evenings at home. The spacious open-concept kitchen features solid countertops, an inviting island, and stainless-steel appliances, making it a chef's delight. Adjacent to the kitchen, a dining area leads to a lovely deck that overlooks a generously sized backyard, completely enclosed by a sturdy vinyl fence. The primary suite is a true retreat, featuring an en suite bathroom with a luxurious soaker tub and walk-in shower, providing a spa-like experience at home. For added convenience, the laundry area is conveniently located on the second floor. The unfinished basement offers daylight windows and endless possibilities-imagine creating a cozy rec room, a fifth bedroom, or an additional bathroom to suit your needs! Situated on a quiet court, this home is near TBK, a variety of shopping and dining options, and is part of the Pleasant Valley School District. Don't miss this opportunity to own a stunning, move-in-ready home that combines modern living with a fantastic location! Schedule your showing today!
- Listing Status:
- Active
- Data Last Updated:
- August 20, 2026 at 1:19PM
- Listing Office:
- QC Reserve - Real Broker, LLC : 563-940-4101
- Listing Agent:
- Brittany Murphy : 563-940-4101
- MLS ID:
- 12705812

- Parking: ConcreteGarage Door OpenerYesGarage OwnedAttachedGarageParking spaces: 3
- Roofing: Asphalt
- General: 2 StoriesConcrete Perimeter
- HOA Amenities: Street PavedNot Applicable
- Originating MLS: mred
- School District: 5250
- County: Scott
- Zoning: 00000000840317410
- Fencing: Partial
- Utilities: 200+ Amp Service
- Water: Public
- Sewer: Public Sewer
- Source: mred
- Ownership: Fee Simple
This listing courtesy of Brittany Murphy , QC Reserve - Real Broker, LLC
Monthly Payment
- Principal & Interest $
- Property Taxes $
- Home Insurance $
- VA Funding Fee $

 New - 1 day ago