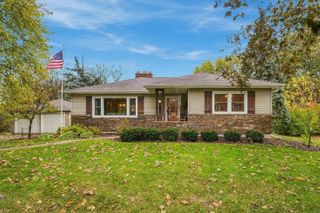
1824 Madison Street, Cedar Falls, IA 50613
- 3 beds |
- 2 baths |
- 1,195 sqft
 Single-Family Home
 Built in 1952
 9,148sqft lot
 —— car garage
 $188/sqft
 Listed 1 month ago
Property Description
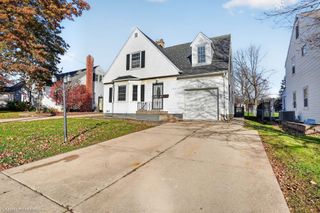
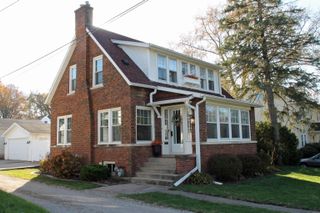
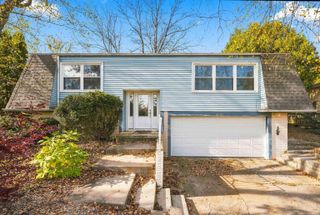
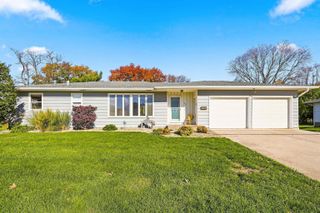
Updated, inviting, and ideally located! This charming single-story home, built in the 1950s, offers the character of its era with thoughtful updates for today’s lifestyle. Recent improvements include newer windows, newer roof, updated flooring, and a remodeled main-level bathroom featuring a convenient walk-in shower. The main level offers both a comfortable living area and a large family room, providing plenty of space for relaxing or entertaining. The family room opens to a private concrete patio, creating an inviting spot to enjoy the outdoors. A new composite front deck adds to the home’s curb appeal. Situated on a large corner lot with mature trees, this property offers plenty of yard space and a peaceful setting in a desirable neighborhood. The attached two-stall garage provides convenient parking and storage. The lower level adds even more versatility with a bar area, perfect for entertaining or creating a casual recreation space. All appliances remain with the property, making this home move-in ready. With its combination of updates, spacious living areas, outdoor spaces, and sought-after location, this home is ready to welcome its next owner!
- Listing Status:
- Active
- Data Last Updated:
- November 19, 2026 at 2:20AM
- Listing Office:
- Berkshire Hathaway Home Serv : 319-239-1194
- Listing Agent:
- Emily A Schut :
- MLS ID:
- 20264902
- General: Garden
- Parking: Attached GarageGarage Door Opener
- Roofing: ShingleAsphalt
- General: 1 Story
- Road/Access: Hard Surface Road
- HOA Amenities: 0.0N/A
- Originating MLS: neirbr
- County: Black Hawk
- Zoning: R-1SECOND ADD TO CEDAR HEIGHTS LOT 15 or as per abstract891318403016
- Water: Public
- Sewer: Public Sewer
- Source: neirbr
This listing courtesy of Emily A Schut , Berkshire Hathaway Home Serv
Monthly Payment
- Principal & Interest $
- Property Taxes $
- Home Insurance $
- VA Funding Fee $

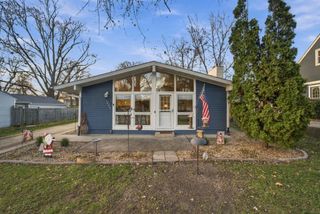
 New - 21 hours ago