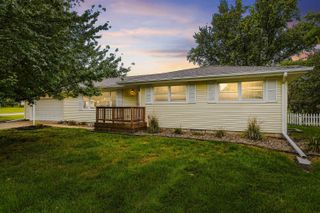
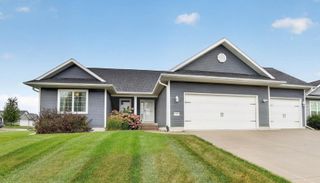
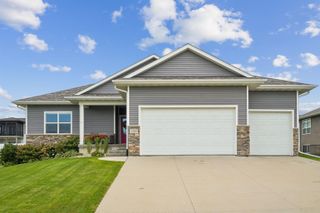
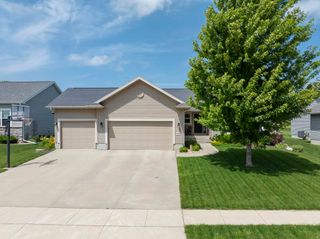
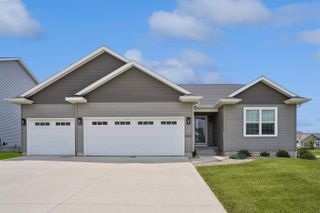
4316 Wedgewood Drive, Cedar Falls, IA 50613
- 5 beds |
- 3 baths |
- 1,651 sqft
 Single-Family Home
  Built in 2008
  10,454sqft lot
 —— car garage
  $251/sqft
  Listed 2 months ago
Property Description
Welcome home to this stunning 5-bedroom, 3-bath home nestled in the highly sought-after Orchard Hill School District! Offering the perfect blend of space, comfort, and style, this home is designed for modern living. The spacious kitchen is a chef's dream, featuring beautiful granite countertops, abundant workspace, and picturesque views of the private backyard. With no rear neighbors, you'll enjoy peaceful mornings and added privacy year-round. Retreat to the spacious primary suite, offering a relaxing escape at the end of the day. The finished basement expands your living space with a large family room complete with daylight windows, creating a bright and inviting area perfect for entertaining, movie nights, or a playroom. Enjoy the peace of mind that comes with a brand-new roof, adding both value and long-term durability. With generous living spaces, desirable updates, and an unbeatable location, this home truly has it all. Don't miss your opportunity to make this exceptional property your next home!
- Listing Status:
- Active
- Data Last Updated:
- September 22, 2026 at 7:21AM
- Listing Office:
- Oakridge Real Estate : 319-240-2777
- Listing Agent:
- Jennifer L Plummer :
- MLS ID:
- 20263389
- General: Storage
- Style: Ranch
- Parking: Attached Garage
- Roofing: Shingle
- General: 1 Story
- Road/Access: Concrete
- HOA Amenities: 0.0N/A
- Originating MLS: neirbr
- County: Black Hawk
- Zoning: R-1HANNA PARK ADDITION LOT 23 EXC N 3/10 OF A FT IN EVEN WIDTH891320351044
- Water: Public
- Sewer: Public Sewer
- Source: neirbr
This listing courtesy of Jennifer L Plummer , Oakridge Real Estate
Monthly Payment
- Principal & Interest $
- Property Taxes $
- Home Insurance $
- VA Funding Fee $