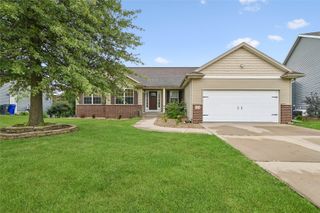
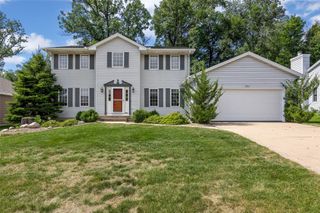
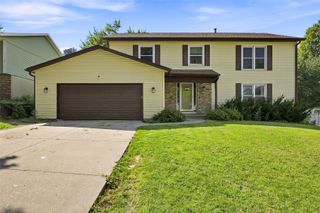
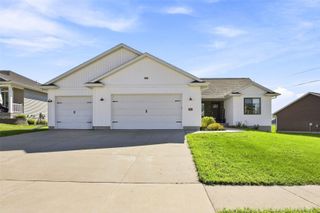
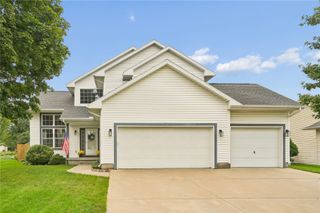
4103 Sally Drive NE, Cedar Rapids, IA 52402
- 3 beds |
- 4 baths |
- 2,838 sqft
 Single-Family Home
  Built in 1987
  10,454sqft lot
 2 car garage
  $129/sqft
  Listed 7 days ago
Property Description
SALE PENDING - WORKING THROUGH CONTINGENCIES - Beautifully updated Sattler built home easy walking distance to Kennedy High School and Pierce Elementary. Updated throughout, all you need to do is move right in. New siding, facia and soffits. Updated high efficiency windows. Newer flooring. Remodeled kitchen with deep granite sink and goose neck faucet, newer stainless appliances, updated lighting. Freshly painted. Convenient main level laundry. Striking gas fireplace just converted to gas, and an abundance of natural light. The primary features a soaking tub a hers-closet, a his-closet and a walk-in closet. Also unique is the primary Bonus room that could be an ideal office, nursery or that rock star walk-in closet you have dreamed of! The lower level is complete with a half bath and small kitchenette nook perfect for a small bar, or snack area or set up for long term guests/college students. It is complete with a workout nook, too. Bring your large trucks and SUV's- the garage is oversized and is almost 24'11 X 24.7. Peaceful, scenic back yard and patio. Nothing to do but move right in and enjoy! Driveway is serviceable and sold as is. Seller needs 24 hours to respond to offers. Showings start on September 17th. HSA 1 year Home Warranty for an additional peace of mind is being offered.
- Listing Status:
- Active
- Date Added:
- September 14, 2026
- Data Last Updated:
- September 22, 2026 at 4:20AM
- Listing Office:
- RE/MAX CONCEPTS : 319-395-0101
- Listing Agent:
- Amy Bishop : 319-395-0101
- MLS ID:
- 2606457
- Style: Two Story
- Other Structures: Patio
- Parking: AttachedGarageOn Street
- General: FrameVinyl Siding2
- Originating MLS: CDR_CDR
- County: Linn
- Zoning: NORTHWOOD HILLS 5TH STR/LB 55140813000400000
- Water: Public
- Sewer: Public Sewer
- Source: CDR_CDR
This listing courtesy of Amy Bishop , RE/MAX CONCEPTS
Monthly Payment
- Principal & Interest $
- Property Taxes $
- Home Insurance $
- VA Funding Fee $

 New - 3 days ago