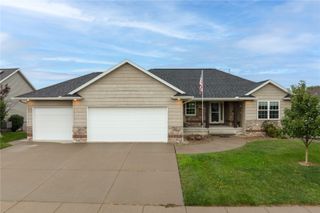
716 Tiburan Lane NE, Cedar Rapids, IA 52402
- 4 beds |
- 3 baths |
- 2,946 sqft
 Single-Family Home
  Built in 2017
  0.33acre lot
 3 car garage
  $166/sqft
  Listed 7 days ago
Property Description
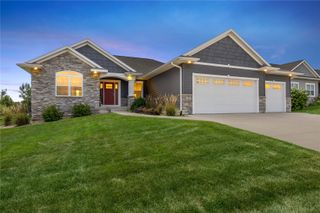
Located within walking distance of Westfield Elementary and close to shopping and bike trails. This ranch style home features a vaulted great room, a cozy fireplace, and hardwood flooring throughout the main living area. The kitchen offers quartz countertops, a farmhouse sink, tiled backsplash, stainless-steel appliances, a double oven, gas range, and a curved stainless-steel range hood with a custom wood enclosure. You’ll also find a large pantry, central vac, main-level laundry, and a custom drop zone offering great storage just off the well-organized garage. The extra-deep third stall includes a convenient workshop area. The main level also offers three bedrooms and two full bathrooms, including a spacious primary suite with double doors, a custom walk-in closet, step-in tiled shower, tile flooring, dual sinks, and a jetted tub. The huge finished lower level features a rec room with a wet bar, full-size refrigerator, built-in speakers, fourth bedroom, full bathroom, and a barn door leading to a large storage room. Enjoy the fenced backyard featuring a maintenance-free covered deck, hot tub, stone patio with a gas fireplace, and an additional large storage shed. This home offers the space, location, and thoughtful features you’ve been looking for—schedule your showing today!
- Listing Status:
- Active
- Date Added:
- September 15, 2026
- Data Last Updated:
- September 22, 2026 at 5:19AM
- Listing Office:
- Realty87 : 319-378-8760
- Listing Agent:
- Jessica Tiernan : 319-378-8760
- MLS ID:
- 2606469
- General: FenceShed(s)Hot Tub
- Style: Ranch
- Other Structures: Shed(s)DeckPatio
- Parking: AttachedGarageOff StreetGarage Door Opener
- General: FrameStoneVinyl Siding1Poured
- Originating MLS: CDR_CDR
- County: Linn
- Zoning: as per abstract11271-52017-00000
- Water: Public
- Sewer: Public Sewer
- Source: CDR_CDR
This listing courtesy of Jessica Tiernan , Realty87
Monthly Payment
- Principal & Interest $
- Property Taxes $
- Home Insurance $
- VA Funding Fee $

 New - 1 day ago