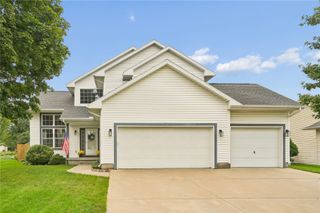
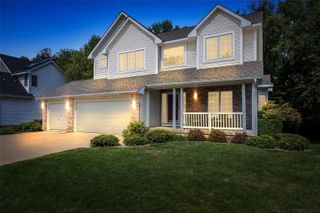
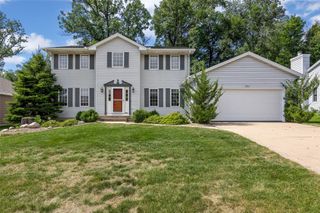
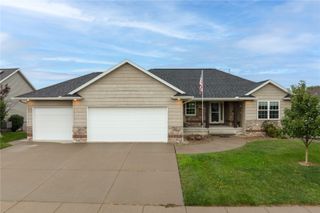
7925 Foxfield Dr NE, Cedar Rapids, IA 52402
- 5 beds |
- 4 baths |
- 2,961 sqft
 Single-Family Home
  Built in 1997
  0.31acre lot
 3 car garage
  $147/sqft
  Listed 4 days ago
Property Description
You’ll find plenty of space, thoughtful updates and a few unexpected surprises in this 5-bedroom, 3.5-bath two-story. The kitchen was completely remodeled in 2021 and features quartz countertops, an oversized island, white cabinetry, gas cooktop, double ovens and abundant storage. The open dining area flows into the family room with a gas fireplace and striking wood accent wall, while a second living room or formal dining room at the front of the house offers even more flexibility. Upstairs, the spacious primary suite features an expansive walk-in closet and beautifully remodeled bath with dual vanities and an oversized walk-in shower with rain shower head. Three additional bedrooms, all with brand-new carpet, and conveniently located second-floor laundry complete the upper level. The finished lower level offers even more living space with a fifth bedroom, full bath and large recreation room, but the real surprise is tucked behind a custom bookcase door. Step through to discover a hidden bonus room complete with built-in cabinetry and space for a theater, game room, sports room or one-of-a-kind retreat. Outside, enjoy a spacious backyard with mature landscaping, patio, pergola, firepit area, storage shed and electrical service already in place for a hot tub. A 3-car garage, solar panels, newer roof, windows and siding complete this well-updated property.
- Listing Status:
- Active
- Date Added:
- September 18, 2026
- Data Last Updated:
- September 22, 2026 at 5:19AM
- Listing Office:
- SKOGMAN REALTY : 319-366-6427
- Listing Agent:
- Will Brandt : 319-366-6427
- MLS ID:
- 2606550
- General: Shed(s)
- Style: Two Story
- Other Structures: Shed(s)Patio
- Parking: AttachedGarageHeated GarageOff StreetOn StreetGarage Door Opener
- General: FrameStoneVinyl Siding2Poured
- Originating MLS: CDR_CDR
- County: Linn
- Zoning: Fox Trail 3rd STR/LB 67112842902700000
- Fencing: Electric
- Water: Public
- Sewer: Public Sewer
- Source: CDR_CDR
This listing courtesy of Will Brandt , SKOGMAN REALTY
Monthly Payment
- Principal & Interest $
- Property Taxes $
- Home Insurance $
- VA Funding Fee $