1423 Echo Ridge Lane, Marion, IA 52302
- 5 beds |
- 3 baths |
- 2,718 sqft
 Single-Family Home
  Built in 2026
  0.26acre lot
 3 car garage
  $195/sqft
  Listed 1 day ago
Property Description
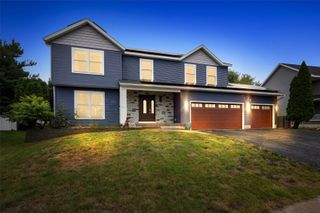
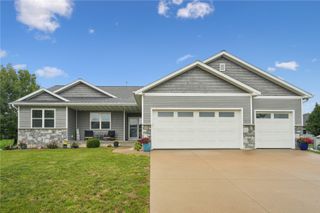
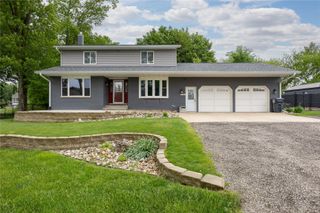
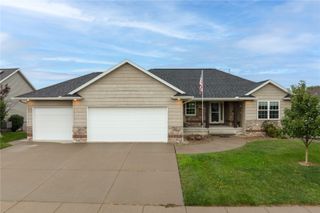
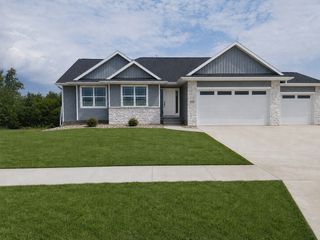
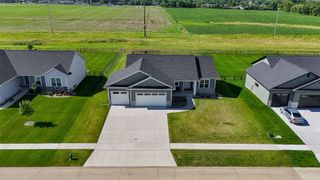
Welcome to this stunning new construction masterpiece, where modern luxury meets thoughtful design. Situated on a desirable walk-out lot, this 5-bedroom, 3-bathroom home offers an exceptional blend of style, comfort, and functionality. Step inside to discover a main floor of natural light, 9-foot ceilings, and warm inviting tones. The open-concept layout is perfect for entertaining, anchored by a spacious living room with a striking floor-to-ceiling electric fireplace. The gourmet kitchen is a chef's dream, boasting quartz countertops expanding all the way up to the backsplash, a gas range with custom hood vent, and a hidden pantry for seamless storage. Custom cabinetry reaches the ceiling, while a built-in spice rack and custom shelving add both charm and organization. The primary suite offers tray ceilings and a spa-like ensuite featuring a tiled shower and quartz countertops. The lower level is designed for versatility and comfort, offering ample natural light and spacious bedrooms, ideal for guests or family. A second living area with a full wet bar makes this space perfect for hosting or multi-generational living. Enjoy the outdoors on the patio, maintenance-free deck, and with the convenience of an irrigation system keeping the landscaping pristine. This home is finished with the finest details, including beautiful light fixtures accented in warm browns, black, and gold tones, a stone and vinyl exterior, and a 3-stall garage. Schedule your tour today and experience the perfect combination of elegance, comfort, and functionality in this exceptional new home.
- Listing Status:
- Active
- Date Added:
- September 21, 2026
- Data Last Updated:
- September 22, 2026 at 5:19AM
- Listing Office:
- IOWA REALTY : 319-393-4900
- Listing Agent:
- Olivia Williams-Olivia's Real Estate Team : 319-393-4900
- MLS ID:
- 2606638
- General: Sprinkler/Irrigation
- Style: Ranch
- Other Structures: DeckPatio
- Parking: AttachedGarageGarage Door Opener
- General: FrameStoneVinyl Siding1
- Originating MLS: CDR_CDR
- County: Linn
- Zoning: ECHO RIDGE ESTATES 5TH LOT 15112313001700000
- Water: Public
- Sewer: Public Sewer
- Source: CDR_CDR
This listing courtesy of Olivia Williams-Olivia's Real Estate Team , IOWA REALTY
Monthly Payment
- Principal & Interest $
- Property Taxes $
- Home Insurance $
- VA Funding Fee $