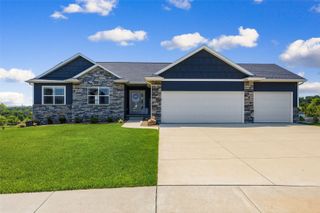
7700 1st Avenue NW, Cedar Rapids, IA 52405
- 4 beds |
- 3 baths |
- 2,504 sqft
 Single-Family Home
  Built in 2017
  0.29acre lot
 3 car garage
  $155/sqft
  Listed 1 month ago
Property Description
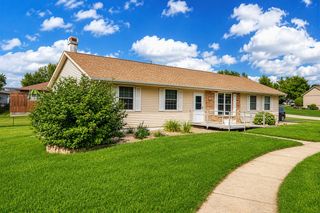
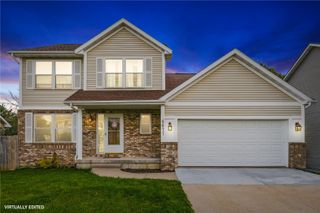
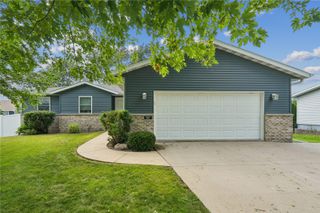
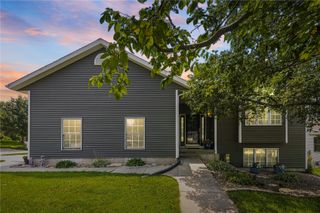
SALE PENDING - NO MORE SHOWINGS AT THIS TIME ..Nothing to do but move right in! This popular Westfield floor plan features upgrades galore. Including a rare walk out floor plan, striking stone fireplace, 5 burner gas stove, enlarged deck and patio, fenced yard, heated 3 stall garage, irrigation system, gleaming wood plank flooring and a beautiful balanced mix of upgraded white trim and warm wood, too. The primary is spacious with a step in shower and large walk in closet. Main level laundry. 4th bedroom in lower level with a huge walk in closet - ideal as a teen suite or guest suite. The large lower level rec room offers tons of space for a Tv area, game area and an eating area as well. So may options. Hurry - compared to new, this is a deal! ....Showings to start Friday....Seller needs 24 hr to respond to offers.... Seller will NOT respond to offers between Fri at 6 pm thru Sun 9 am... Buyer to confirm schools & sqft.... Subject to Seller securing an accepted offer on a condo already on hold for them. Long silver ladder on hooks on garage wall to stay with home.
- Listing Status:
- Active
- Date Added:
- July 14, 2026
- Data Last Updated:
- August 20, 2026 at 12:20PM
- Listing Office:
- RE/MAX CONCEPTS : 319-395-0101
- Listing Agent:
- Amy Bishop : 319-395-0101
- MLS ID:
- 2605014
- General: FenceSprinkler/Irrigation
- Style: Ranch
- Other Structures: DeckPatio
- Parking: AttachedGarageHeated GarageOn Street
- General: FrameVinyl Siding1Poured
- Originating MLS: CDR_CDR
- County: Linn
- Zoning: STONEY POINT 23RD LOT 602132725402000000
- Water: Public
- Sewer: Public Sewer
- Source: CDR_CDR
This listing courtesy of Amy Bishop , RE/MAX CONCEPTS
Monthly Payment
- Principal & Interest $
- Property Taxes $
- Home Insurance $
- VA Funding Fee $

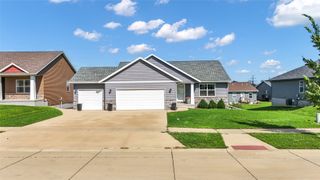
 New - 2 days ago