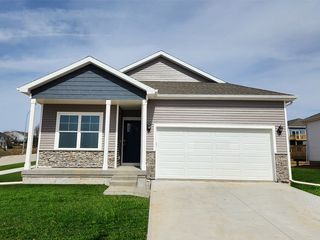
2121 Wycliffe Court SW, Cedar Rapids, IA 52404
- 5 beds |
- 3 baths |
- 2,570 sqft
 Single-Family Home
  Built in 2017
  0.46acre lot
 3 car garage
  $173/sqft
  Listed 21 days ago
Property Description
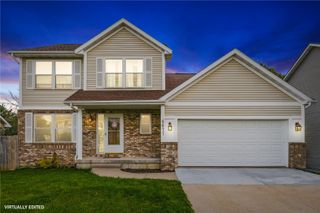
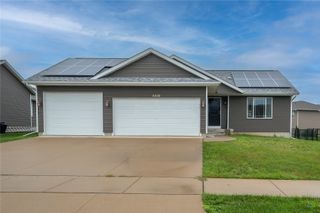
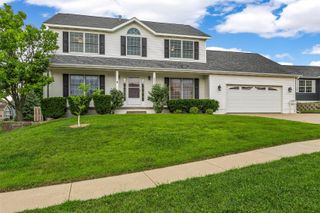
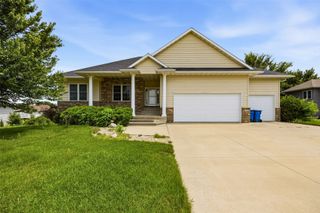
You’ll love this one-owner updated walkout ranch home on a cul-de-sac on the SW side! Luxury vinyl flooring, white trim, craftsman-style doors & neutral carpet flow throughout the home, including the living room with floor-to-ceiling stone fireplace. Nice kitchen with granite countertops, large island/breakfast bar, espresso cabinets, subway tile backsplash, pantry, and stainless steel appliances. Laundry room (W&D included!) and the convenient drop zone flank the entryway off the 3-car garage. The Primary Suite offers a private ensuite bath with custom tile & glass shower and a large walk-in closet; two additional bedrooms on the main level also have large closets and share a full bath with granite vanity. The recently-finished walkout lower features patio access via the sliding door with integrated blinds; two more good-sized bedrooms, another full bath, and a large rec space that’s stubbed & ready for a wet bar! The fully-fenced backyard has an elevated deck over the patio below plus a retaining wall. Conveniently close to SW side shopping & dining, parks, schools and commute routes. Lots of life left on the original roof & mechanicals; just move in and enjoy this updated, well-maintained home!
- Listing Status:
- Active
- Date Added:
- July 30, 2026
- Data Last Updated:
- August 20, 2026 at 7:20AM
- Listing Office:
- RE/MAX CONCEPTS : 319-395-0101
- Listing Agent:
- Debra Callahan : 319-395-0101
- MLS ID:
- 2605432
- General: Fence
- Style: Ranch
- Other Structures: Deck
- Parking: AttachedGarageGarage Door Opener
- General: FrameStoneVinyl Siding1Poured
- Originating MLS: CDR_CDR
- County: Linn
- Zoning: WESTWIND CREEK 9TH LOT 182190612902000000
- Water: Public
- Sewer: Public Sewer
- Source: CDR_CDR
This listing courtesy of Debra Callahan , RE/MAX CONCEPTS
Monthly Payment
- Principal & Interest $
- Property Taxes $
- Home Insurance $
- VA Funding Fee $

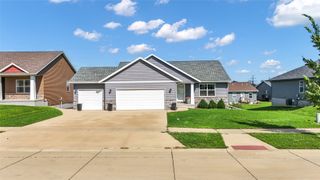
 New - 2 days ago