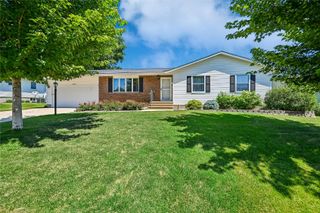
6907 Rockingham Drive SW, Cedar Rapids, IA 52404
- 5 beds |
- 4 baths |
- 3,078 sqft
 Single-Family Home
  Built in 1993
  0.26acre lot
 2 car garage
  $127/sqft
  Listed 14 days ago
Property Description
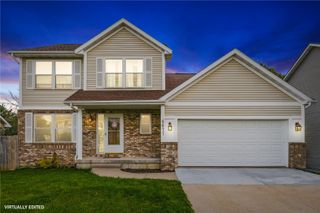
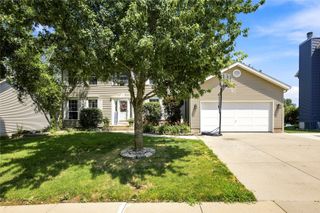
Well-maintained two story located in the desirable Stoney Point neighborhood! This home boasts over 3,000 finished sq ft with 5 bedrooms, 2 full baths & 2 half baths! Step inside to the tiled foyer that leads to a formal dining room with hardwood floors & a formal living room. The open floor plan features a great room with gas fireplace & wall of built-ins. Updated kitchen with cherry cabinets, granite countertops, hardwood floors, all new stainless steel appliances, breakfast bar/island & daily dining area with new slider door to the patio. Convenient main level laundry room and a half bath. The main level also features one bedroom with new LVP flooring & wainscoting that could also be used as a home office, play room or drop zone! Upstairs, you’ll enjoy the private Primary Suite with vaulted ceilings, walk-in closet, dual vanity, new fixtures, soaking tub & separate shower. Three additional bedrooms & another full bathroom with new flooring & fixtures completes the upper level. The spacious lower level rec room gives even more space to spread out, featuring new carpet, a half bath, & plenty of storage space. Fully fenced-in yard with new privacy fence & expanded patio! Two-stall garage & extra parking pad. Updates include: Fresh paint, new water heater in 2026, new furnace & AC in 2024, new plumbing fixtures throughout most of the home, expanded patio, new appliances, new privacy fencing in 2022, new sump pump in 2024, new slider door, & more! Don’t miss this gem!
- Listing Status:
- Active
- Date Added:
- August 6, 2026
- Data Last Updated:
- August 20, 2026 at 7:20AM
- Listing Office:
- RE/MAX CONCEPTS : 319-395-0101
- Listing Agent:
- Debra Callahan : 319-395-0101
- MLS ID:
- 2605585
- General: Fence
- Style: Two Story
- Other Structures: Patio
- Parking: AttachedGarageOff StreetSee RemarksGarage Door Opener
- General: FrameVinyl Siding2
- Originating MLS: CDR_CDR
- County: Linn
- Zoning: STONEY POINT 13TH STR/LB 394132740300200000
- Water: Public
- Sewer: Public Sewer
- Source: CDR_CDR
This listing courtesy of Debra Callahan , RE/MAX CONCEPTS
Monthly Payment
- Principal & Interest $
- Property Taxes $
- Home Insurance $
- VA Funding Fee $

 New - 2 days ago