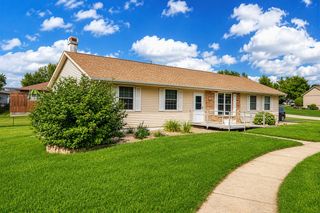
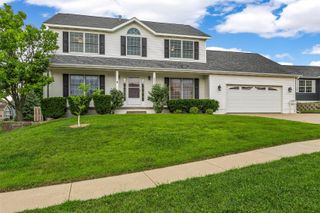
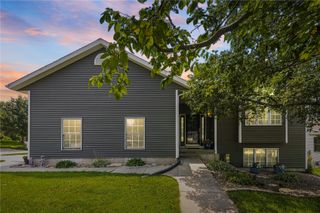
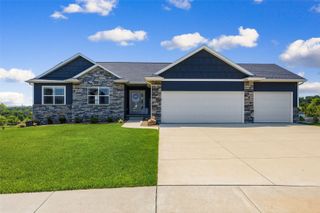
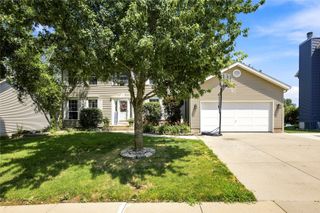
6611 Fox Run Dr SW, Cedar Rapids, IA 52404
- 4 beds |
- 4 baths |
- 2,702 sqft
 Single-Family Home
  Built in 2000
  0.25acre lot
 2 car garage
  $139/sqft
  Listed 8 days ago
Property Description
Make every day feel like a getaway in this beautifully updated 4-bedroom, 3.5-bath Cedar Rapids home in Stoney Point Heights, within the sought-after College Community School District. Offering nearly 3,000 TOTAL sq. ft. of living and storage, this move-in-ready two-story has been thoughtfully improved inside and out. The kitchen features quartz countertops, a breakfast bar, updated appliances and an adjoining dining area with sliders to an oversized deck overlooking the park-like backyard. Three distinct living areas provide abundant space to relax, entertain, work or play. The main floor includes a bright formal dining or living room and a welcoming family room with vaulted ceiling and gas fireplace. The finished walkout lower level offers a recreation room, bedroom, full bath and bonus room—ideal for a home office, gym or homeschooling area. Upstairs, the spacious primary suite has a private full bath, while two additional bedrooms and another full bath provide flexibility. Your backyard oasis includes a privacy-fenced quarter-acre lot, above-ground pool, large garden areas, custom patio with firepit and seating, swing set and storage shed. A 2-plus-car garage, central air, gas furnace and water heater add convenience—with no association fees. Close to southwest Cedar Rapids and Fairfax amenities, this rare Stoney Point Heights home delivers the space, updates and outdoor lifestyle buyers want. Schedule your private showing today!
- Listing Status:
- Active
- Date Added:
- August 12, 2026
- Data Last Updated:
- August 20, 2026 at 7:20AM
- Listing Office:
- GRAF REAL ESTATE, ERA POWERED : 319-826-1861
- Listing Agent:
- John Beltramea : 319-826-1861
- MLS ID:
- 2605711
- General: FenceOutbuildingShed(s)
- Style: Two Story
- Other Structures: OutbuildingShed(s)DeckPatio
- Pool: Above Ground
- Parking: AttachedGarageGuestOff StreetOn StreetGarage Door Opener
- General: FrameVinyl Siding2Poured
- Originating MLS: CDR_CDR
- County: Linn
- Zoning: as per abstract20318100200000
- Water: Public
- Sewer: Public Sewer
- Source: CDR_CDR
This listing courtesy of John Beltramea , GRAF REAL ESTATE, ERA POWERED
Monthly Payment
- Principal & Interest $
- Property Taxes $
- Home Insurance $
- VA Funding Fee $

 New - 2 days ago