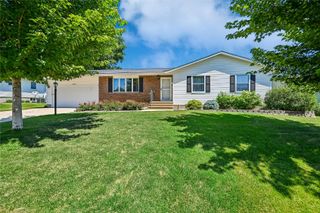
419 Rockvalley Drive SW, Cedar Rapids, IA 52404
- 5 beds |
- 4 baths |
- 3,134 sqft
 Single-Family Home
  Built in 1993
  —— sqft lot
  2 car garage
  $127/sqft
  Listed 28 days ago
Property Description
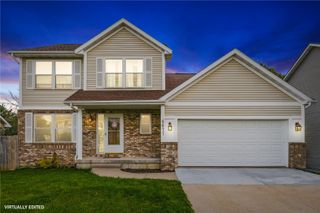
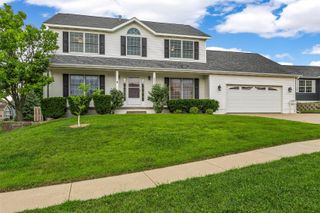
Welcome home to this beautifully maintained 5-bedroom, 3.5-bath home offering the perfect blend of space, comfort, and functionality. Upstairs, you'll find four spacious bedrooms, including a stunning primary suite featuring a HEATED tile floor, custom tiled shower, soaking tub, and a private retreat you'll love coming home to. The main level is designed for both everyday living and entertaining, with an updated kitchen that opens to a warm and inviting great room complete with custom built-ins and a cozy wood fireplace. You'll also appreciate the dedicated office, formal dining room, and thoughtful layout throughout. The finished lower level provides even more room to spread out, featuring a second gas fireplace, heated tile floor in the bathroom, a large recreation area perfect for a pool table or game nights, a wet bar, workout room, and abundant storage. Step outside to enjoy the semi-private backyard surrounded by mature trees, creating a peaceful setting that's perfect for relaxing summer evenings, entertaining guests, or simply unwinding after a long day. With generous living spaces, quality updates, and an ideal layout for today's lifestyle, this home is one you won't want to miss. Schedule your private showing today!
- Listing Status:
- Active
- Date Added:
- July 23, 2026
- Data Last Updated:
- August 20, 2026 at 7:20AM
- Listing Office:
- Pinnacle Realty LLC : 319-393-0900
- Listing Agent:
- Adam Green : 319-393-0900
- MLS ID:
- 2605226
- General: Shed(s)
- Style: Two Story
- Other Structures: Shed(s)Deck
- Parking: AttachedGarageGarage Door Opener
- General: FrameVinyl Siding2Poured
- Originating MLS: CDR_CDR
- County: Linn
- Zoning: As per abstract132740102800000
- Water: Public
- Sewer: Public Sewer
- Source: CDR_CDR
This listing courtesy of Adam Green , Pinnacle Realty LLC
Monthly Payment
- Principal & Interest $
- Property Taxes $
- Home Insurance $
- VA Funding Fee $

 New - 2 days ago