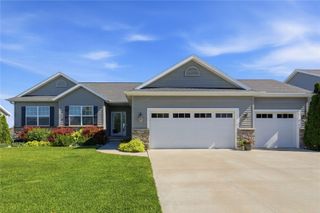
426 PRAIRIE VIEW DR, Fairfax, IA 52228
- 4 beds |
- 3 baths |
- 3,084 sqft
 Single-Family Home
  Built in 2005
  0.35acre lot
 3 car garage
  $153/sqft
  Listed 22 days ago
Property Description
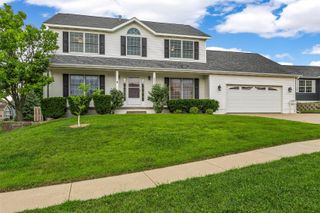
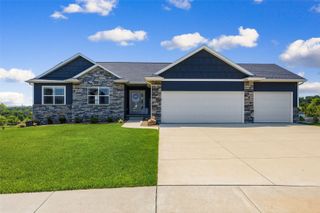
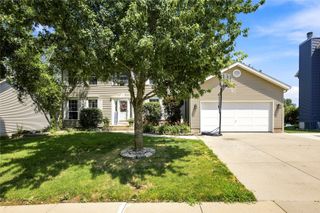
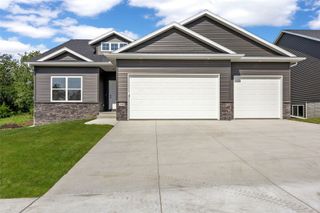
Spacious, beautifully maintained, and designed for comfortable living, this ranch home offers over 3,000 finished square feet with 4 bedrooms, 3 bathrooms, and a 3-car garage. The open main level features vaulted ceilings, abundant natural light, and a functional layout that connects the living room, dining area, and kitchen. The primary suite includes a walk-in closet and private bath, while two additional bedrooms and a full bathroom complete the main level. The walkout lower level expands the living space with 10-foot ceilings, 8-foot doors, a large family room with a gas fireplace, built-in shelving, and a wet bar. You'll also find a dedicated office with French doors that could easily serve as a non-conforming fifth bedroom, a fourth bedroom with a walk-in closet, an exercise room, and a private dry sauna. Enjoy morning coffee or evening gatherings in the screened porch overlooking the composite deck with a natural gas hookup for your grill. Additional features include central vacuum, built-in speakers, water softener, newer carpet in the lower level, and plenty of storage throughout. Offering a thoughtful layout, quality finishes, and flexible living spaces, this home is ready to fit a variety of lifestyles.
- Listing Status:
- Active
- Date Added:
- July 29, 2026
- Data Last Updated:
- August 20, 2026 at 7:20AM
- Listing Office:
- SKOGMAN REALTY : 319-625-6427
- Listing Agent:
- Diana Salazar : 319-625-6427
- MLS ID:
- 2605374
- General: Sauna
- Style: RanchSee Remarks
- Other Structures: DeckPatio
- Parking: AttachedGarage
- General: BrickFrameVinyl Siding1
- Originating MLS: CDR_CDR
- County: Linn
- Zoning: PRAIRIE VIEW ESTATES- PART I20101-01003-00000
- Water: Public
- Sewer: Public Sewer
- Source: CDR_CDR
This listing courtesy of Diana Salazar , SKOGMAN REALTY
Monthly Payment
- Principal & Interest $
- Property Taxes $
- Home Insurance $
- VA Funding Fee $

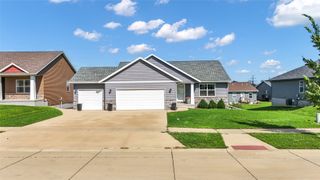
 New - 2 days ago