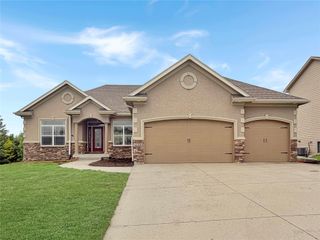
14353 Forest Court, Clive, IA 50325
- 4 beds |
- 4 baths |
- 2,050 sqft
 Single-Family Home
 Built in 1998
 0.36acre lot
 3 car garage
 $290/sqft
 Listed 1 month ago
Property Description
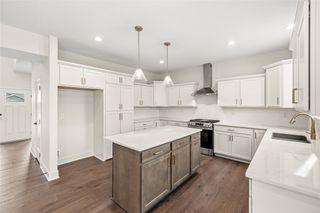
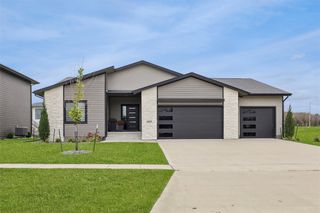
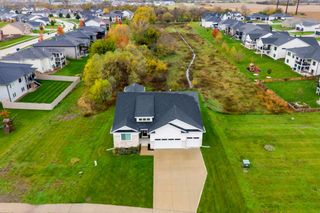
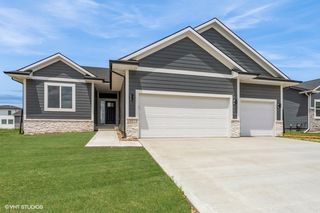
Located at the end of a quiet cu-de-sac, on a .36 acre, wooded private pie shaped lot, this this brick front ranch, with 4 BRs (2 up & 2 down), with 4 baths, 3,222 SF finished and a 3-car garage. The first floor has wood or tile floors (no carpet), a dedicated office (not one of the BRs), 2 BRs (each with their own full bath); eat-in kitchen with island, maple cabinets, 2 built-in ovens, gas cooktop; family room with a gas fireplace, 4-season porch with a wood and beamed vaulted ceiling, half both for guests, first floor laundry, primary BR with recessed ceiling, remodeled primary bath with large walk-in shower (no shower door necessary). The finished basement has a walk-out door, 2 more BRs, ¾ bath, family room with walk-behind wet bar and a cozy gas stove; and an unfinished area with work bench. Updates are furnace (2016), quartz counters in kitchen (2016), roof (2018), primary close upgrade (2020), hot water heater (2020), primary bath (2024), guest bath (2025), all window wells and stairway replaced (2025). This well cared home is located close to I-80, HyVee, DM Golf & CC, 2 hospitals and many doctors’ offices.
- Listing Status:
- Active
- Date Added:
- October 9, 2026
- Data Last Updated:
- November 19, 2026 at 7:21AM
- Listing Office:
- Iowa Realty Mills Crossing : (515) 453-4300
- Listing Agent:
- RICK WANAMAKER : 515-771-2412
- Contact:
- 515-771-2412
- MLS ID:
- 750907
- Style: Ranch
- Parking: AttachedGarageThree Car Garage
- Roofing: AsphaltShingle
- General: BrickFrame1Poured
- Road/Access: Concrete
- Originating MLS: DMAAR_DM
- School District: Waukee
- County: Dallas
- Zoning: RESCOUNTRY CLUB MEADOWS PLAT 1 LOT 81236477016
- Water: Public
- Sewer: Public Sewer
- Source: DMAAR_DM
This listing courtesy of RICK WANAMAKER , Iowa Realty Mills Crossing
Monthly Payment
- Principal & Interest $
- Property Taxes $
- Home Insurance $
- VA Funding Fee $

 New - 1 day ago