15554 Rocklyn Place, Clive, IA 50325
- 4 beds |
- 4 baths |
- 1,885 sqft
 Condominium
  Built in 2024
  —— sqft lot
  2 car garage
  $212/sqft
  Listed 10 months ago
Property Description
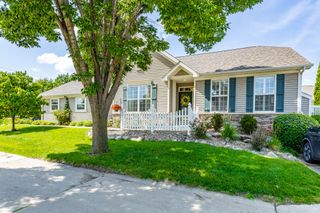
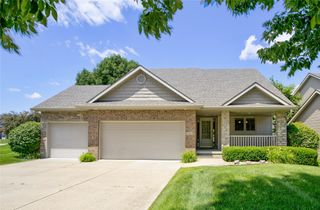
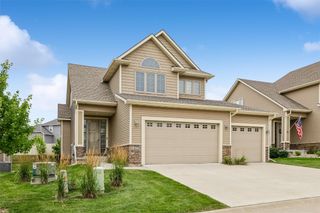
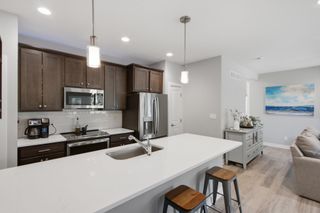
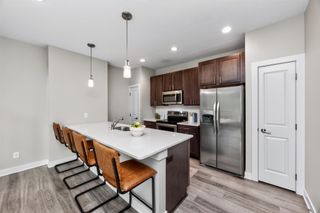
HUGE JULY PRICE REDUCTION! Luxurious, ONE OF A KIND!!See to believe, 4 Bedrooms 2sty, Middle Unit Townhome in Clive. Combined Square footage totaling 2445 makes these so spacious. Open metal Railing to basement and second floor,9ft ceilings on Main,10ft in Primary Bedroom, LVP all on main floor, Great room with fireplace, kitchen with stainless steel appliances. All appliances included, including Fridge, washer and dryer. Sliding doors off Eat in Area to Maintenance free deck. Second floor boasts spacious Primary Bedroom suite with covered deck/Balcony, bringing in natural light, double vanity, tiled shower, nice size walk in closet. Other 2 bedrooms are good sized, one with walk in closet. Conveniently located 2nd floor laundry. Hosts your guests in family room in finished basement with fireplace.4th bedroom and full bath. Quality through out Anderson windows, Hardi Plank siding, Cat 6 wiring, Composite Deck, Irrigation, MyQ Smart Garage key pad with camera, as well as camera on garage door opener, option available to get Electric car charger outlet. GARAGE SIZE 18.10X22.5,makes it easier to park a bigger vehicle. Close to school, Park, shopping. HOA includes High Speed Internet.(All plans are similar, with few changes like light fixtures, mirrors, fireplace tile etc). No closing cost with Preferred Lender.
- Listing Status:
- Active
- Date Added:
- September 23, 2025
- Data Last Updated:
- July 27, 2026 at 1:19AM
- Listing Office:
- Iowa Realty Mills Crossing : (515) 453-4300
- Listing Agent:
- SAATCHI KALRA : 515-771-5020
- MLS ID:
- 726832
- General: DeckSprinkler/Irrigation
- Style: Two Story
- Other Structures: DeckCovered
- Parking: AttachedGarageTwo Car Garage
- Roofing: AsphaltShingle
- General: Stone2Poured
- Road/Access: Concrete
- HOA Amenities: InsuranceInternetMaintenance GroundsMaintenance StructureSnow Removal185.0Monthly
- Originating MLS: DMAAR_DM
- School District: Waukee
- County: Dallas
- Zoning: RESTBD
- Water: Public
- Sewer: Public Sewer
- Source: DMAAR_DM
This listing courtesy of SAATCHI KALRA , Iowa Realty Mills Crossing
Monthly Payment
- Principal & Interest $
- Property Taxes $
- Home Insurance $
- VA Funding Fee $

 New - 2 days ago