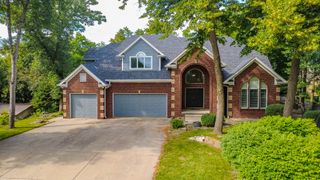
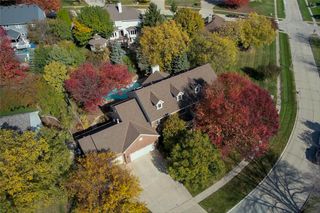
17466 Berkshire Parkway, Clive, IA 50325
- 6 beds |
- 6 baths |
- 4,413 sqft
 Single-Family Home
  Built in 2021
  0.47acre lot
 4 car garage
  $249/sqft
  Listed 2 months ago
Property Description
Welcome to this stunning modern coastal inspired 1.5 Story with 4 car garage & gorgeous backyard with swimming pool, in prime location, Shadow Creek! Home features over 6600 sf of finished living space, grand entry, inviting family room with soaring ceiling, wall of glass windows with abundant natural light, fireplace, & leads to covered deck & gorgeous backyard! Gourmet kitchen with all appliances (wall oven, gas cooktop), hidden walk-in pantry, large island, dining area & floor-to-ceiling windows overlooking the pool! Large Primary Bedroom suite with custom walk-in closet, private washer/dryer area, & spa-like bath with tile floor, tile shower, soaking tub, & dual sinks. Upstairs has 4 spacious bedrooms all with walk-in closets, a jack-and-jill 3/4th bath, plus hall full bath, & a bonus/flex space & convenient 2nd floor laundry rm, & you'll find a second stairway to the main level. The finished lower level includes a large tiered theater room, wet bar, exercise/flex space, 6th bedroom with private spa inspired bath, an additional 3/4th bath, & ample storage. Dream oversized 4 car garage with epoxy and opens to the backyard. You'll LOVE the maintenance-free covered deck, stamped concrete patio with outdoor grill station, heated swimming pool with automatic cover, truly amazing outdoor entertaining, perfect for gatherings & relaxation! All information obtained from seller and public records.
- Listing Status:
- Active
- Date Added:
- May 27, 2026
- Data Last Updated:
- July 26, 2026 at 7:19AM
- Listing Office:
- RE/MAX Precision : (515) 223-9492
- Listing Agent:
- Marc Lee : (515) 988-2568
- MLS ID:
- 741665
- General: DeckSprinkler/IrrigationPatio
- Style: One and One Half StoryTwo Story
- Other Structures: DeckPatioCoveredOpen
- Pool: HeatedIn Ground
- Parking: AttachedGarage
- Roofing: AsphaltShingle
- General: StoneStucco2Poured
- Road/Access: Concrete
- Originating MLS: DMAAR_DM
- School District: Waukee
- County: Dallas
- Zoning: RSHADOW CREEK PLAT 3 LOT 211222406009
- Fencing: Metal
- Water: Public
- Sewer: Public Sewer
- Source: DMAAR_DM
This listing courtesy of Marc Lee , RE/MAX Precision
Monthly Payment
- Principal & Interest $
- Property Taxes $
- Home Insurance $
- VA Funding Fee $