14031 Willow Drive, Clive, IA 50325
- 5 beds |
- 5 baths |
- 4,336 sqft
 Single-Family Home
  Built in 1992
  0.39acre lot
 3 car garage
  $277/sqft
  Listed 4 months ago
Property Description
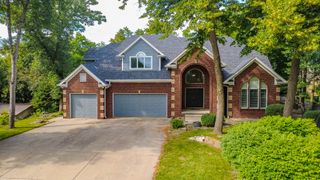
YOUR DREAM HOME AWAITS AN EXQUISITE LIVING IN A COVETED COMMUNITY! HEATED POOL & HOT TUB! This home has a grand entrance with a beautiful foyer & elegantly carpeted stairs leading to the 2nd floor. On the main level there is a formal dining room, formal living room w/a gorgeous ceiling, Chef's delight kitchen features two center Islands, three dishwashers, Dacor luxury cooking range, spacious walk-in pantry, informal dining area, wet bar that is spacious to host all your Holiday Parties. The step-down family room w/fireplace overlooks a serene resort like backyard. Custom designed pool w/waterfall, pergola & manicured landscapes create a cozy private entertainment space. Laundry on the main level has access to the backyard. A very sophisticated office has a pleasant view of the pool & green space. Dream primary suite on the 1st floor has a Spa-like master bath, heated floors, dual vanities, skylight & huge walk-in closet. There are 3 more spacious, well-lit bedrooms on the 2nd floor. Finished basement w/second kitchen, wet bar, gym room, media space & non-conforming 5th bedroom (needs closet). Additional features include heated garage w/epoxy floors, 2 furnaces, Central Vac, Security system, below the sink reverse osmosis water filter, permanent holiday lighting, landscape lighting, surround system inside & out. Close to the lake, Greenbelt, shopping, & golf course. You are not buying a house; you are investing in a luxurious lifestyle. Some rooms have been virtually staged.
- Listing Status:
- Active
- Date Added:
- May 4, 2026
- Data Last Updated:
- September 22, 2026 at 3:18PM
- Listing Office:
- Iowa Realty Mills Crossing : (515) 453-4300
- Listing Agent:
- SAATCHI KALRA : 515-771-5020
- Contact:
- 515-771-5020
- MLS ID:
- 739913
- General: Hot Tub/SpaSprinkler/IrrigationPatio
- Style: Two Story
- Other Structures: PatioOpen
- Pool: HeatedIn Ground
- Parking: AttachedGarageThree Car Garage
- Roofing: AsphaltShingle
- General: BrickSee Remarks2Poured
- Road/Access: Concrete
- HOA Amenities: 433.0Annually
- Originating MLS: DMAAR_DM
- School District: West Des Moines
- County: Polk
- Zoning: R-1LOT 31 COUNTRY CLUB PLAT 829100065481031
- Water: Public
- Sewer: Public Sewer
- Source: DMAAR_DM
This listing courtesy of SAATCHI KALRA , Iowa Realty Mills Crossing
Monthly Payment
- Principal & Interest $
- Property Taxes $
- Home Insurance $
- VA Funding Fee $