1601 S 43rd Street, West Des Moines, IA 50265
- 5 beds |
- 5 baths |
- 3,728 sqft
 Single-Family Home
  Built in 1990
  0.93acre lot
 4 car garage
  $362/sqft
  Listed 1 month ago
Property Description
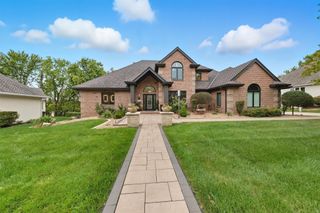
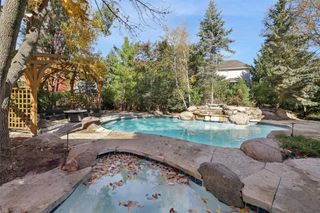
Stunning 5-bedroom Quail Park home offering over 5,600 SF of fin living space, including a private 1-bedroom apartment with its own garage, ideal for multigenerational living or extended family. The spacious 1½-story design features an open-concept living area, kitchen with hardwood floors, large office, bonus room, and a main-level primary suite with heated floors, soaker tub, double vanity, walk-in closets, and shower. Upstairs offers a loft, two lg bedrooms with walk in closets, and full bath. The walkout lower level includes a family room, bedroom, walk-in closet, and adjoining bath. Quality 2x6 construction, 5-zone HVAC, abundant storage, and numerous updates throughout. The private apartment includes a full kitchen, living room, large bedroom, walk-in closet, walkout access, and 1-car garage. Situated on a beautifully landscaped 1-acre lot with a gazebo, saltwater pool, patio, and exceptional outdoor living in a desirable West Des Moines location.
- Listing Status:
- Active
- Date Added:
- August 13, 2026
- Data Last Updated:
- September 22, 2026 at 2:21PM
- Listing Office:
- RE/MAX Revolution : (515) 633-8852
- Listing Agent:
- Angie Veatch : (515) 494-2175
- Contact:
- (515) 494-2175
- MLS ID:
- 747047
- General: DeckSprinkler/IrrigationPatio
- Style: One and One Half Story
- Other Structures: DeckPatioOpen
- Pool: HeatedIn Ground
- Parking: AttachedGarage
- Roofing: AsphaltShingle
- General: BrickOne and One HalfPoured
- Road/Access: Concrete
- Originating MLS: DMAAR_DM
- School District: West Des Moines
- County: Polk
- Zoning: ResLOT 10 QUAIL PARK PLAT 232003913610000
- Fencing: Metal
- Water: Public
- Sewer: Public Sewer
- Source: DMAAR_DM
This listing courtesy of Angie Veatch , RE/MAX Revolution
Monthly Payment
- Principal & Interest $
- Property Taxes $
- Home Insurance $
- VA Funding Fee $