635 Foster Drive, Des Moines, IA 50312
- 6 beds |
- 5 baths |
- 4,390 sqft
 Single-Family Home
  Built in 1935
  1.26acre lot
 3 car garage
  $361/sqft
  Listed 6 months ago
Property Description
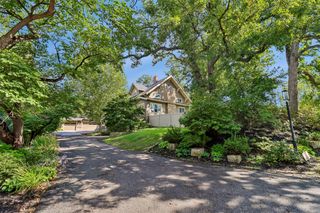
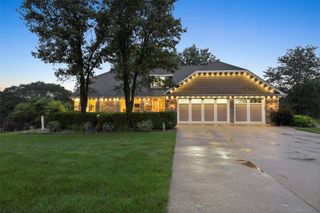
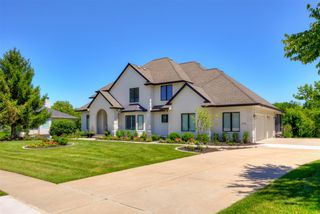
Rare find. International/Moderne architectural gem that was The Des Moines Register front page news in 1935. Spacious private lot, mature trees, picturesque views. Well-maintained gorgeous floor-to-ceiling glass, hardwood floors, modern amenities. Enter a glass door to a long foyer with views & storage or welcome guests to a central foyer. Grand living room features curved wall of glass, fireplace, 2 seating areas & dining area. Sunshine glasswall breakfast area with heated floor opens to a beautiful enclosed screen porch. Commercial kitchen has large SubZero fridge/freezer, dual wall ovens, gas cooktop, commercial vent & ¾ bath. Main floor includes cozy library with hand carved woodwork, 2nd fireplace, bedroom/office with views & powder room (½ bath). 2nd story features five bedrooms. Main stairwell leads to a large landing. Primary suite boasts office, dressing area, bedroom overlooking backyard, walkout private glass balustrade terrace.En-suite has marble heated-tile floor, double shower, tub, dual floating vanity, floating toilet. 2nd floor also has 3 spacious bedrooms with views, ¾ bath, laundry room. A glass-walled back stairwell leads to guest wing large 6th bedroom with sunrise/sunset views, 3/4 bath. Basement features rec/game room, storage & 2nd laundry room. Backyard has excellent potential for pool/poolhouse & charming barn that could become an art studio.Other features: tri-zone HVAC, large water heater, 2nd detached garage, electric shades, loads of green space.
- Listing Status:
- Active
- Date Added:
- March 20, 2026
- Data Last Updated:
- September 22, 2026 at 4:17PM
- Listing Office:
- RE/MAX Precision : (515) 223-9492
- Listing Agent:
- Stephanie Wright : (515) 223-9492
- MLS ID:
- 736673
- General: Enclosed PorchFire PitPatioStorageStorage
- Style: ContemporaryTwo Story
- Other Structures: StoragePorchScreenedPatioOpen
- Parking: AttachedDetachedGarageOne Car GarageTwo Car Garage
- Roofing: Rubber
- General: See Remarks2Block
- Road/Access: Concrete
- Originating MLS: DMAAR_DM
- School District: Des Moines Independent
- County: Polk
- Zoning: N1ALOT 99 -EX PC NW COR 187.7F ON N 244F ON S 48F ON E & 191F ON E LINE FOSTER DR- LINDEN HEIGHTS09004444000000
- Fencing: Metal
- Water: Public
- Sewer: Public Sewer
- Source: DMAAR_DM
This listing courtesy of Stephanie Wright , RE/MAX Precision
Monthly Payment
- Principal & Interest $
- Property Taxes $
- Home Insurance $
- VA Funding Fee $