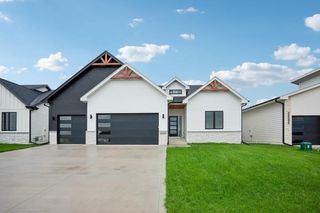
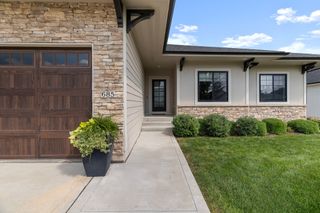
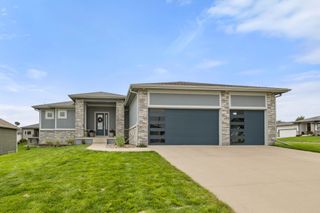
17763 Valleyview Drive, Clive, IA 50325
- 5 beds |
- 3 baths |
- 1,723 sqft
 Single-Family Home
  Built in 2022
  0.28acre lot
 3 car garage
  $398/sqft
  Listed 27 days ago
Property Description
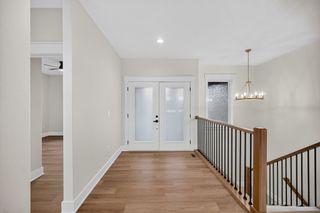
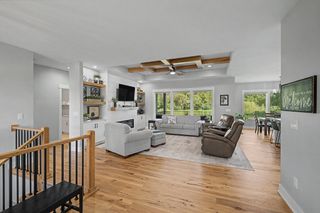
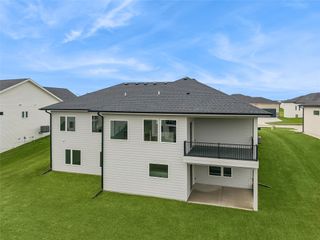
Enjoy the heated saltwater pool this year and be ready for pool season next spring! This impressive ranch home offers over 3,150sqft of finished living space and an incredible outdoor living area designed for entertaining and enjoying the summer months. Step outside to the covered deck, where dual staircases lead to the expansive stamped-concrete patio surrounding the beautiful new in-ground pool by Speck Pools. The newly installed landscaping, designed by a landscape architect and professionally installed by Ripke Outdoors, features low-maintenance plants, a drip irrigation system, and pathway/evening lighting. A 6-foot wrought-iron-style fence surrounds the perimeter of the home, while a custom panel system provides additional privacy around the pool area. Inside, you'll find a spacious living room featuring a gas fireplace, along with a fantastic kitchen, with pantry, and dining area that create the perfect space for entertaining. The primary suite offers a private ensuite bathroom with a dual vanity, tiled shower, and large walk-in closet. Two additional bedrooms, a full bathroom, laundry room, and convenient drop zone complete the main level. The finished lower level provides even more living space featuring a large family room with wet bar, two additional bedrooms (both with walk-in closets) a full bathroom, and a newly finished gym room. Schedule your private tour today!
- Listing Status:
- Active
- Date Added:
- August 26, 2026
- Data Last Updated:
- September 22, 2026 at 6:17AM
- Listing Office:
- RE/MAX Concepts : (877) 407-2676
- Listing Agent:
- Matt Klein : (515) 978-1411
- Contact:
- (515) 978-1411
- MLS ID:
- 747935
- General: DeckSprinkler/Irrigation
- Style: Ranch
- Other Structures: DeckCovered
- Pool: HeatedIn Ground
- Parking: AttachedGarageThree Car Garage
- Roofing: AsphaltShingle
- General: 1Poured
- Road/Access: Concrete
- Originating MLS: DMAAR_DM
- School District: Waukee
- County: Dallas
- Zoning: ResSHADOW CREEK PLAT 5 LOT 511222177006
- Fencing: Metal
- Water: Public
- Sewer: Public Sewer
- Source: DMAAR_DM
This listing courtesy of Matt Klein , RE/MAX Concepts
Monthly Payment
- Principal & Interest $
- Property Taxes $
- Home Insurance $
- VA Funding Fee $