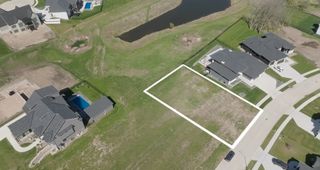
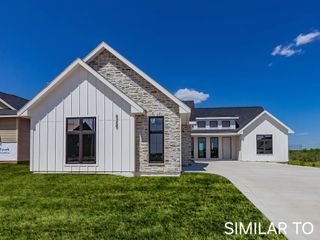
3653 NW 177th Court, Clive, IA 50325
- 4 beds |
- 5 baths |
- 2,279 sqft
 Single-Family Home
  Built in 2021
  0.3acre lot
 3 car garage
  $566/sqft
  Listed 2 months ago
Property Description
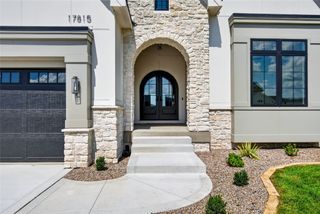
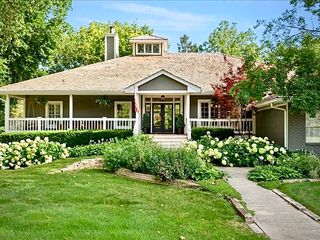
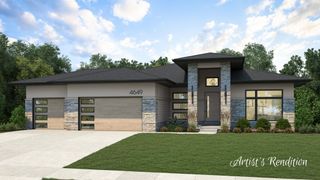
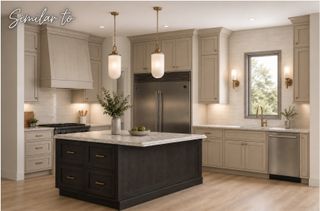
CUSTOM WITHOUT THE WAIT. Why build when it's already been built? Offering 4,176 sq. ft. of beautifully finished living space on a premier walkout pond lot in Shadow Creek, this exceptional custom home combines craftsmanship, technology, entertaining and outdoor living in one remarkably complete package. A dramatic 17-ft entry opens to 10-ft ceilings, black-on-black Pella windows, white oak details and custom finishes. The kitchen features a honed quartz waterfall island, 48-in Wolf gas range, Sub-Zero appliances and walk-through pantry. The owner's retreat offers heated tile floors and an oversized custom shower. The walkout lower level continues with 10-ft ceilings, wet bar, golf simulator, fitness space, guest accommodations, glass-enclosed wine room and dramatic granite fireplace. Outside: established landscaping, covered composite deck with fireplace, patio, outdoor kitchen and pond views. Control4, Sonos, automatic blinds and an oversized 966 sq. ft. heated/cooled 3-car garage with epoxy floors and drains complete the package. From premium appliances and smart-home technology to the finished lower level, outdoor living, established landscaping and oversized garage, the costly selections are already complete. For buyers considering new construction, this is a rare opportunity to have the custom-home experience without the decisions, added costs or wait.
- Listing Status:
- Active
- Date Added:
- July 17, 2026
- Data Last Updated:
- September 22, 2026 at 7:19AM
- Listing Office:
- Fathom Realty : (888) 455-6040
- Listing Agent:
- Brett Draper : (515) 339-4889
- Contact:
- (515) 339-4889
- MLS ID:
- 745373
- General: DeckSprinkler/IrrigationOutdoor KitchenPatio
- Style: Ranch
- Other Structures: DeckPatioCoveredOpen
- Parking: AttachedGarageThree Car GarageHeated Garage
- Roofing: AsphaltShingle
- General: Stone1Poured
- Road/Access: Concrete
- Originating MLS: DMAAR_DM
- School District: Waukee
- County: Dallas
- Zoning: RSHADOW CREEK PLAT 4 LOT 741222380001
- Fencing: Chain Link
- Water: Public
- Sewer: Public Sewer
- Source: DMAAR_DM
This listing courtesy of Brett Draper , Fathom Realty
Monthly Payment
- Principal & Interest $
- Property Taxes $
- Home Insurance $
- VA Funding Fee $