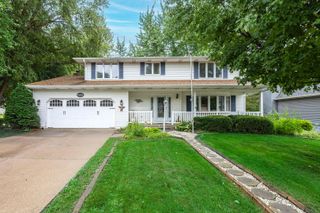
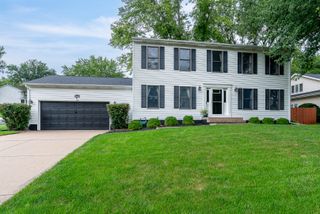
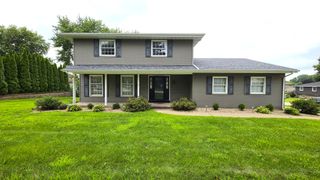
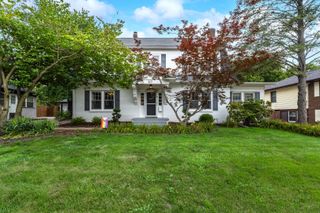
1017 W 57th Street, Davenport, IA 52806
- 3 beds |
- 3 baths |
- 2,210 sqft
 Single-Family Home
  Built in 1989
  9,583sqft lot
 —— car garage
  $215/sqft
  Listed 21 days ago
Property Description
Welcome home to this exceptionally well-maintained, single-owner residence that's ready for its next chapter! Conveniently located in the sought after Oak Brook housing addition in Davenport, this move-in ready home offers the perfect blend of comfort, quality, and peace of mind with numerous recent updates throughout. The beautifully updated kitchen serves as the heart of the home, with all stainless steel appliances and granite countertops that add modern appeal. The main-floor den offers flexible space and could easily serve as a fourth bedroom, home office, or guest room if desired. Enjoy additional living space and endless possibilities with the unfinished walk-out basement (that has a roughed in bathroom), providing easy access to the private, wooded backyard. Major improvements include; new furnace and central air (2025), new roof (2024), new steel siding, gutters, gutter guards, and fascia (2025), allowing the next owner to move in with confidence. Pride of ownership is evident inside and out, making this a wonderful opportunity to own a lovingly cared-for home in a convenient location. Don't miss your chance to make it yours!
- Listing Status:
- Active
- Data Last Updated:
- August 20, 2026 at 1:19PM
- Listing Office:
- RE/MAX Concepts Bettendorf : 563-484-6346
- Listing Agent:
- Nick Engelbrecht : 563-484-6346
- MLS ID:
- 12720217

- Parking: Parking spaces: 0
- Roofing: Asphalt
- Windows: Skylight(s)Drapes
- General: 2 StoriesConcrete Perimeter
- HOA Amenities: SidewalksStreet LightsNot Applicable
- Originating MLS: mred
- School District: 1611
- County: Scott
- Zoning: 000000000X1101C15
- Water: Public
- Sewer: Public Sewer
- Source: mred
This listing courtesy of Nick Engelbrecht , RE/MAX Concepts Bettendorf
Monthly Payment
- Principal & Interest $
- Property Taxes $
- Home Insurance $
- VA Funding Fee $

 New - 1 day ago