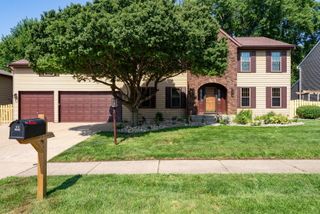
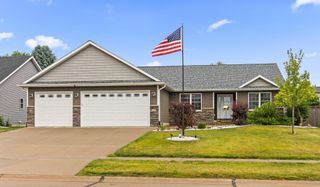
1122 W 59th Street, Davenport, IA 52806
- 4 beds |
- 3 baths |
- 3,825 sqft
 Single-Family Home
  Built in 1981
  0.29acre lot
 2 car garage
  $150/sqft
  Listed 25 days ago
Property Description
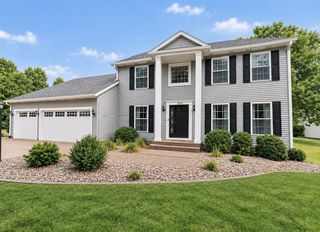
This stunning home, effectively less than one year old, has been meticulously updated for your convenience. Recent replacements include all electrical, plumbing, roof, gutters with gutter guards, Heating/AC System, and replacement windows. The newly renovated main floor boasts a chef's dream kitchen, formal dining room, and informal dining space. The living room with a fireplace offers a cozy retreat, while a second space on the main floor is perfect for entertaining. Upstairs, the spacious master suite features barn doors leading to the master bathroom and a large walk-in closet. The additional bedrooms also offer walk-in closets, with the fourth bedroom featuring a sitting loft perfect for an office or study area. The newly renovated basement adds valuable living space with a large rec room, bonus room, and spacious laundry room. Outside, the backyard features a fenced-in yard, deck with a pergola and an above-ground swimming pool, and attractive wood garage doors. The home is equipped with a Puronics water filtration and soft water system for excellent water quality throughout.
- Listing Status:
- Active
- Data Last Updated:
- September 22, 2026 at 3:18AM
- Listing Office:
- RE/MAX Concepts Bettendorf : 309-737-9054
- Listing Agent:
- Darla Hooper : 309-737-9054
- MLS ID:
- 12739011

- General: Hot Tub
- Other Structures: PergolaShed(s)
- Parking: ConcreteGarage Door OpenerAttachedGarageParking spaces: 2
- Roofing: Asphalt
- Windows: ScreensSkylight(s)
- General: 1.5 StoryConcrete Perimeter
- HOA Amenities: SidewalksNot Applicable
- Originating MLS: mred
- School District: 1611
- County: Scott
- Zoning: X1101A23A
- Fencing: Fenced
- Water: Public
- Sewer: Public Sewer
- Source: mred
- Ownership: Fee Simple
This listing courtesy of Darla Hooper , RE/MAX Concepts Bettendorf
Monthly Payment
- Principal & Interest $
- Property Taxes $
- Home Insurance $
- VA Funding Fee $