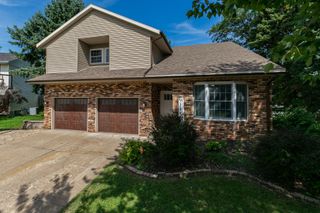
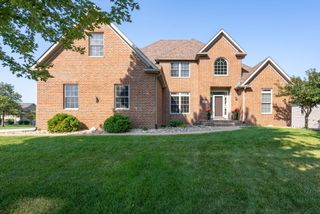
920 Muirfield Circle, Eldridge, IA 52722
- 5 beds |
- 4 baths |
- 4,266 sqft
 Single-Family Home
  Built in 2020
  0.3acre lot
 3 car garage
  $162/sqft
  Listed 13 days ago
Property Description
Welcome home to this beautifully maintained 5-bedroom, 4-bath ranch with a 3-car garage, with over 4,200 SFT of finished living space located in the highly sought-after North Scott Community School District! Built with quality craftsmanship and thoughtfully cared for, this one-owner owned home offers plenty of space to live, relax, and entertain. Step inside to find 9-foot ceilings throughout both the main and lower levels, creating a spacious, open feel throughout the home. The finished lower level offers even more room to spread out, including a large bonus room perfect for entertaining, a game room, possible home theater, or additional gathering space, along with plenty of storage. Outside may just become your favorite place to be. Situated on a level corner lot in a quiet, welcoming neighborhood, the home features a private covered patio where you can relax in the shade and enjoy beautiful evening sunsets with no backyard neighbors. And Iowa winters..no problem! The 3-car garage is equipped with a heater, giving you added comfort & space during the colder months. Conveniently located near the North Scott YMCA, bike path, restaurants, coffee shops, gas, and other everyday amenities, while still offering the pea5ceful neighborhood setting you've been looking for. This is one you'll want to see in person...call today for your private showing!
- Listing Status:
- Active
- Data Last Updated:
- September 22, 2026 at 4:20AM
- Listing Office:
- Mel Foster Co. Davenport : 563-529-5004
- Listing Agent:
- Jake Schneckloth : 563-529-5004
- MLS ID:
- 12753534

- Style: Ranch
- Other Structures: On StreetGarage Faces Side
- Parking: ConcreteGarage Door OpenerHeated GarageYesGarage OwnedAttachedOff StreetGuestDrivewayOn StreetGarage Faces SideOwnedGarageParking spaces: 3
- Roofing: Asphalt
- Windows: ENERGY STAR Qualified Windows
- General: 1 StoryConcrete Perimeter
- HOA Amenities: Not Applicable
- Originating MLS: mred
- School District: 4784
- County: Scott
- Zoning: 00000000931437205
- Utilities: 200+ Amp Service
- Water: Public
- Sewer: Public Sewer
- Source: mred
- Ownership: Fee Simple
This listing courtesy of Jake Schneckloth , Mel Foster Co. Davenport
Monthly Payment
- Principal & Interest $
- Property Taxes $
- Home Insurance $
- VA Funding Fee $