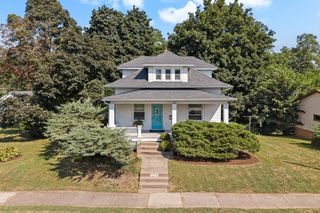
32 Oak Lane, Davenport, IA 52803
- 4 beds |
- 3 baths |
- 2,086 sqft
 Single-Family Home
  Built in 1915
  6,970sqft lot
 2 car garage
  $131/sqft
  Listed 16 days ago
Property Description
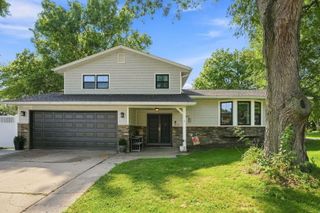
So many options in this 5 bedroom, charming 1915 home featuring original natural hardwood floors and thoughtful updates throughout. This home is great for those that need the space for multi generational families or just want space. You're greeted at the front door with a grand foyer and unique fireplace that has never been used by the owner. The staircase going up to the 2nd floor will also catch or guys with the window seat. Also on the main level a living room, family room, kitchen, breakfast nook and a breakfast bar. Also on the main level is the laundry and a 1/2 bath. 2nd level features 3 bedrooms and a full bath. 3rd level with 1 dormer bedroom. In the newer part of the basement features 1 bedroom with a very large closet, a full bath, and a sitting area and storage room. New carpet is installed in some bedrooms. Large bedroom has exposed hardwood floors and hardwood floors under the carpet on the 2nd level. Fresh paint throughout. Updates include new roof 2020, furnace fully rebuilt in 2026, newer windows 2017-2018, and portions of the main sewer replaced. Electrical has had some updates to it. Fenced in yard, 2 car garage includes openers. This home is a wonderful blend of historic character and practical improvements ready for its next owner. Current pictures were previously taken by the home owner. More to come. washer and dryer is from 2025. Seller reserves cameras.
- Listing Status:
- Active
- Data Last Updated:
- September 22, 2026 at 2:18AM
- Listing Office:
- KW 1Advantage : 563-726-2453
- Listing Agent:
- Jinnie Riley : 563-726-2453
- MLS ID:
- 12581301

- Style: Victorian
- Parking: Garage Door OpenerYesGarage OwnedDetachedGarageParking spaces: 2
- Roofing: Asphalt
- General: 2 StoriesConcrete PerimeterStone
- HOA Amenities: ParkNot Applicable
- Originating MLS: mred
- School District: 1611
- County: Scott
- Zoning: 0000000000C005217
- Fencing: Fenced
- Utilities: Circuit Breakers
- Water: Public
- Sewer: Public Sewer
- Source: mred
- Ownership: Fee Simple
This listing courtesy of Jinnie Riley , KW 1Advantage
Monthly Payment
- Principal & Interest $
- Property Taxes $
- Home Insurance $
- VA Funding Fee $

 New - 1 day ago