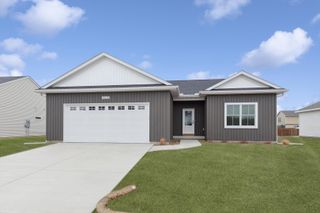
4738 W 11TH Street, Davenport, IA 52804
- 3 beds |
- 2 baths |
- 1,434 sqft
 Single-Family Home
  Built in 2025
  10,019sqft lot
 2 car garage
  $293/sqft
  Listed 0 years ago
Property Description
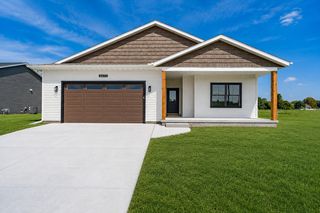
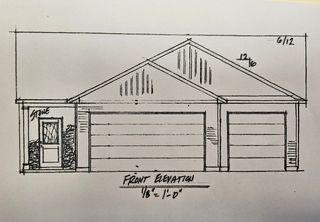
Completed and move-in ready new construction in Davenport! This 3-bedroom, 2-bath ranch offers an open floor plan with the kitchen, dining area, and great room flowing together for everyday living and entertaining. The kitchen features a large island with quartz countertops, soft-close cabinetry, a generous pantry, and appliances included. A corner gas fireplace adds warmth to the great room, with access to the patio just off the main living area. The primary suite features a private bath with a tiled shower and spacious walk-in closet. Two additional bedrooms and a second full bath complete the main living space, along with convenient main-floor laundry. The full basement offers plenty of room for storage and the opportunity for future finished living space. A two-car garage rounds out this newly completed home, ready for its first owner.
- Listing Status:
- Active
- Data Last Updated:
- September 22, 2026 at 1:19PM
- Listing Office:
- Haven. Real Estate : 563-343-8963
- Listing Agent:
- Erin McChesney : 563-343-8963
- MLS ID:
- QC4267700

- Style: Ranch
- Parking: YesAttachedGarageParking spaces: 2
- Roofing: Asphalt
- General: 1 StoryConcrete Perimeter
- HOA Amenities: Other100.0Annually
- Originating MLS: mred
- School District: 1611
- County: Scott
- Zoning: S2919A20
- Utilities: 200+ Amp Service
- Water: Public
- Sewer: Public Sewer
- Source: mred
- Ownership: Fee Simple
This listing courtesy of Erin McChesney , Haven. Real Estate
Monthly Payment
- Principal & Interest $
- Property Taxes $
- Home Insurance $
- VA Funding Fee $

 New - 1 day ago