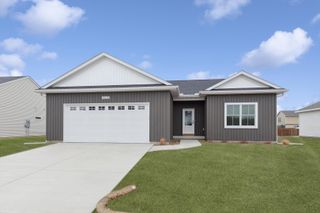
$439,900
4610 W 12th Street, Davenport, IA 52804
- 3 beds |
- 2 baths |
- 1,633 sqft
 Single-Family Home
  Built in 2026
  9,148sqft lot
 2 car garage
  $269/sqft
  Listed 27 days ago
Property Description
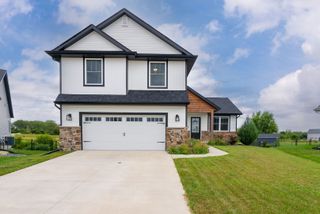
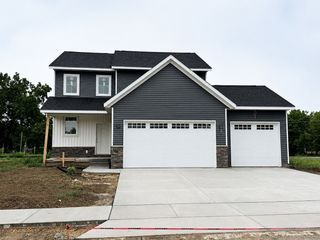
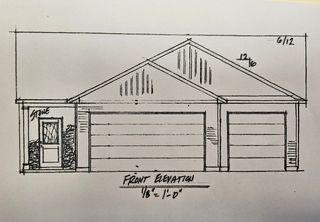
Stunning New Construction by Nagle Builders and Move-In Ready! Welcome home to this 2026 newly built beautiful 3-bedroom, 2-full-bath, featuring a 2-car attached garage and thoughtfully designed modern finishes throughout. This inviting open-concept layout offers a bright and spacious living area, an elegant kitchen featuring an island, a large walk-in pantry, and an open dining area. All three bedrooms are conveniently located on the main floor, including a spacious primary suite featuring a walk-in closet, double vanity, and generous walk-in shower. The home also offers main-floor laundry for added convenience, and a patio out back leading into the backyard!
- Listing Status:
- Active
- Data Last Updated:
- September 22, 2026 at 12:20PM
- Listing Office:
- Ruhl&Ruhl REALTORS Moline : 563-449-6075
- Listing Agent:
- Katelyn Cooper : 563-449-6075
- MLS ID:
- 12734569

- Style: Ranch
- Parking: ConcreteGarage Door OpenerYesGarage OwnedAttachedGarageParking spaces: 2
- Roofing: Asphalt
- General: 1 StoryConcrete Perimeter
- HOA Amenities: 100.0Annually
- Originating MLS: mred
- School District: 1611
- County: Scott
- Zoning: S2919A09
- Water: Public
- Sewer: Public Sewer
- Source: mred
- Ownership: Fee Simple
This listing courtesy of Katelyn Cooper , Ruhl&Ruhl REALTORS Moline
Monthly Payment
$Est. Payment
- Principal & Interest $
- Property Taxes $
- Home Insurance $
- VA Funding Fee $

 New - 1 day ago