5721 Fillmore Street, Davenport, IA 52806
- 4 beds |
- 4 baths |
- 2,712 sqft
 Single-Family Home
  Built in 1978
  8,276sqft lot
 2 car garage
  $129/sqft
  Listed ——
Property Description
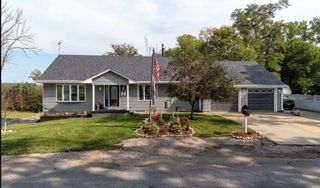
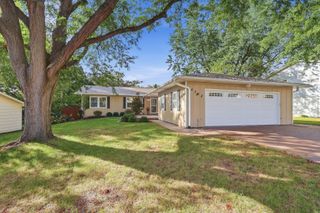
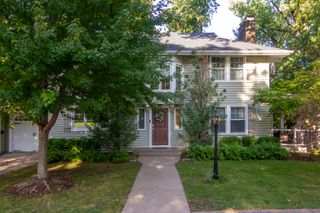
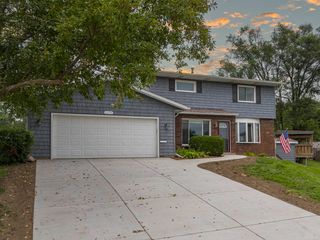
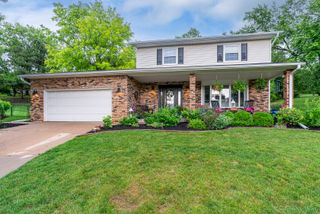
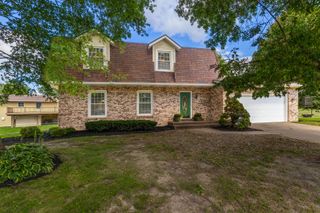
Beautiful 2 story located in well established neighborhood of Oak Brook, Davenport IA. Updated throughout & located close to shopping, dining, schools, recreation, golf course & more! This main floor offers lots of space to gather many & entertain with the main floor amenities of living room with bow window (which would make a very nice dining room for larger table) plus an additional family room with cozy wood burning fireplace. The oversized kitchen with breakfast bar and eat-in table space has been updated in recent years and features ample cabinetry & counter top space for meal prep along with a quaint coffee bar/cabinet. If you need more the room the bright & cheery 3 season room with skylights is just through the sliding glass doors leading off the kitchen. Upstairs you will find 4 wonderful bedrooms & 2 updated full baths. The primary bedroom features a private full bath & an 8x6 walk-in closet and the additional 3 bedrooms have great closet space as well. Need more room....then expand to the finished lower level to find space for a recreation room or office space plus an updated 1/2 bath. Storage space includes the laundry area, mechanicals plenty of room to store your treasures. Step outside to enjoy the 20x9 back patio nestled in the privacy fenced yard to allow for outdoor fun, entertaining or just a safe place for the pets. Updates in recent/past years include: New furnace & Air 2023, New Roof 2020, Siding 2012, replacement windows, updated kitchen & baths, finished basement & so much more!!
- Listing Status:
- Active
- Data Last Updated:
- September 22, 2026 at 5:19AM
- Listing Office:
- eXp Realty : 563-508-4676
- Listing Agent:
- Lonna Woods : 563-508-4676
- MLS ID:
- 12729814

- Parking: AttachedGarageParking spaces: 2
- Roofing: Asphalt
- Windows: Skylight(s)Bay Window(s)
- General: 2 StoriesConcrete Perimeter
- HOA Amenities: Not Applicable
- Originating MLS: mred
- School District: 1611
- County: Scott
- Zoning: W1007C39
- Fencing: Fenced
- Water: Public
- Sewer: Public Sewer
- Source: mred
- Ownership: Fee Simple
This listing courtesy of Lonna Woods , eXp Realty
Monthly Payment
- Principal & Interest $
- Property Taxes $
- Home Insurance $
- VA Funding Fee $