4275 NE 26th Street, Des Moines, IA 50317
- 5 beds |
- 1 bath |
- 1,183 sqft
 Single-Family Home
 Built in 1959
 0.26acre lot
 2 car garage
 $253/sqft
 Listed 9 days ago
Property Description
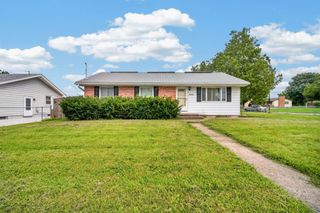
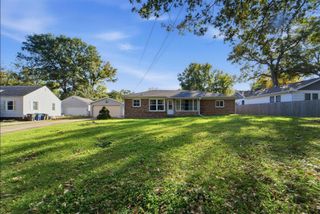
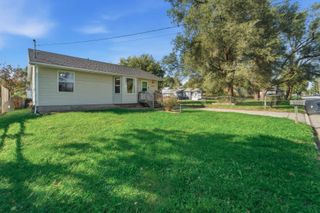
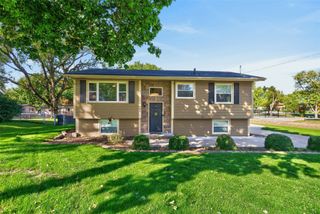
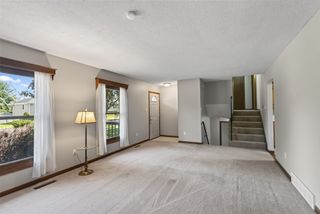
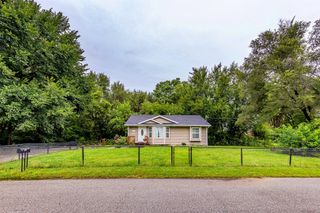
This completely remodeled 5-bedroom home in the Saydel School District is move-in ready! Situated on over a quarter-acre lot with a fully fenced backyard & 2 car garage, this home offers lots of space inside and out! Step inside to the inviting living room featuring a stone fireplace, fresh paint, updated trim, and LVP flooring. The fully remodeled kitchen boasts granite countertops, new appliances, a pantry, and large island. The updated bathroom offers a fresh, modern feel, while all 5 bedrooms feature new carpet, paint, & trim! The finished basement adds approximately 700 sq. ft. of living space, including a spacious primary bedroom with a built-in fireplace and large closet, and a second living room with a shiplap fireplace! Major improvements include a new roof on the home and garage, septic system, water heater, gutters, and sump pump. The new front porch adds even more curb appeal! With extensive updates inside and out, this home truly has it all. Schedule your showing today!
- Listing Status:
- Active
- Date Added:
- November 9, 2026
- Data Last Updated:
- November 19, 2026 at 4:16AM
- Listing Office:
- RE/MAX Concepts : (515) 276-2872
- Listing Agent:
- Murphy Boley : (515) 556-9416
- Contact:
- (515) 556-9416
- MLS ID:
- 752717
- Style: One and One Half Story
- Parking: DetachedGarageTwo Car Garage
- Roofing: AsphaltShingle
- General: Vinyl SidingOne and One HalfBlock
- Road/Access: Concrete
- Originating MLS: DMAAR_DM
- School District: Saydel Consolidated
- County: Polk
- Zoning: LDRLOT 23 VISTA HEIGHTS19001898023000
- Fencing: Wood
- Water: Public
- Sewer: Septic Tank
- Source: DMAAR_DM
This listing courtesy of Murphy Boley , RE/MAX Concepts
Monthly Payment
- Principal & Interest $
- Property Taxes $
- Home Insurance $
- VA Funding Fee $